- One bedroom second floor apartment
- Popular retirement development in Meads
- Close to Meads high street and seafront
- Spacious sitting/dining room
- Modern kitchen and shower room
- Resident's lounge, laundry, guest suite, house manager and life line.
- Chain free
- Attractive communal garden
- Residents parking
- Double glazing and electric heating
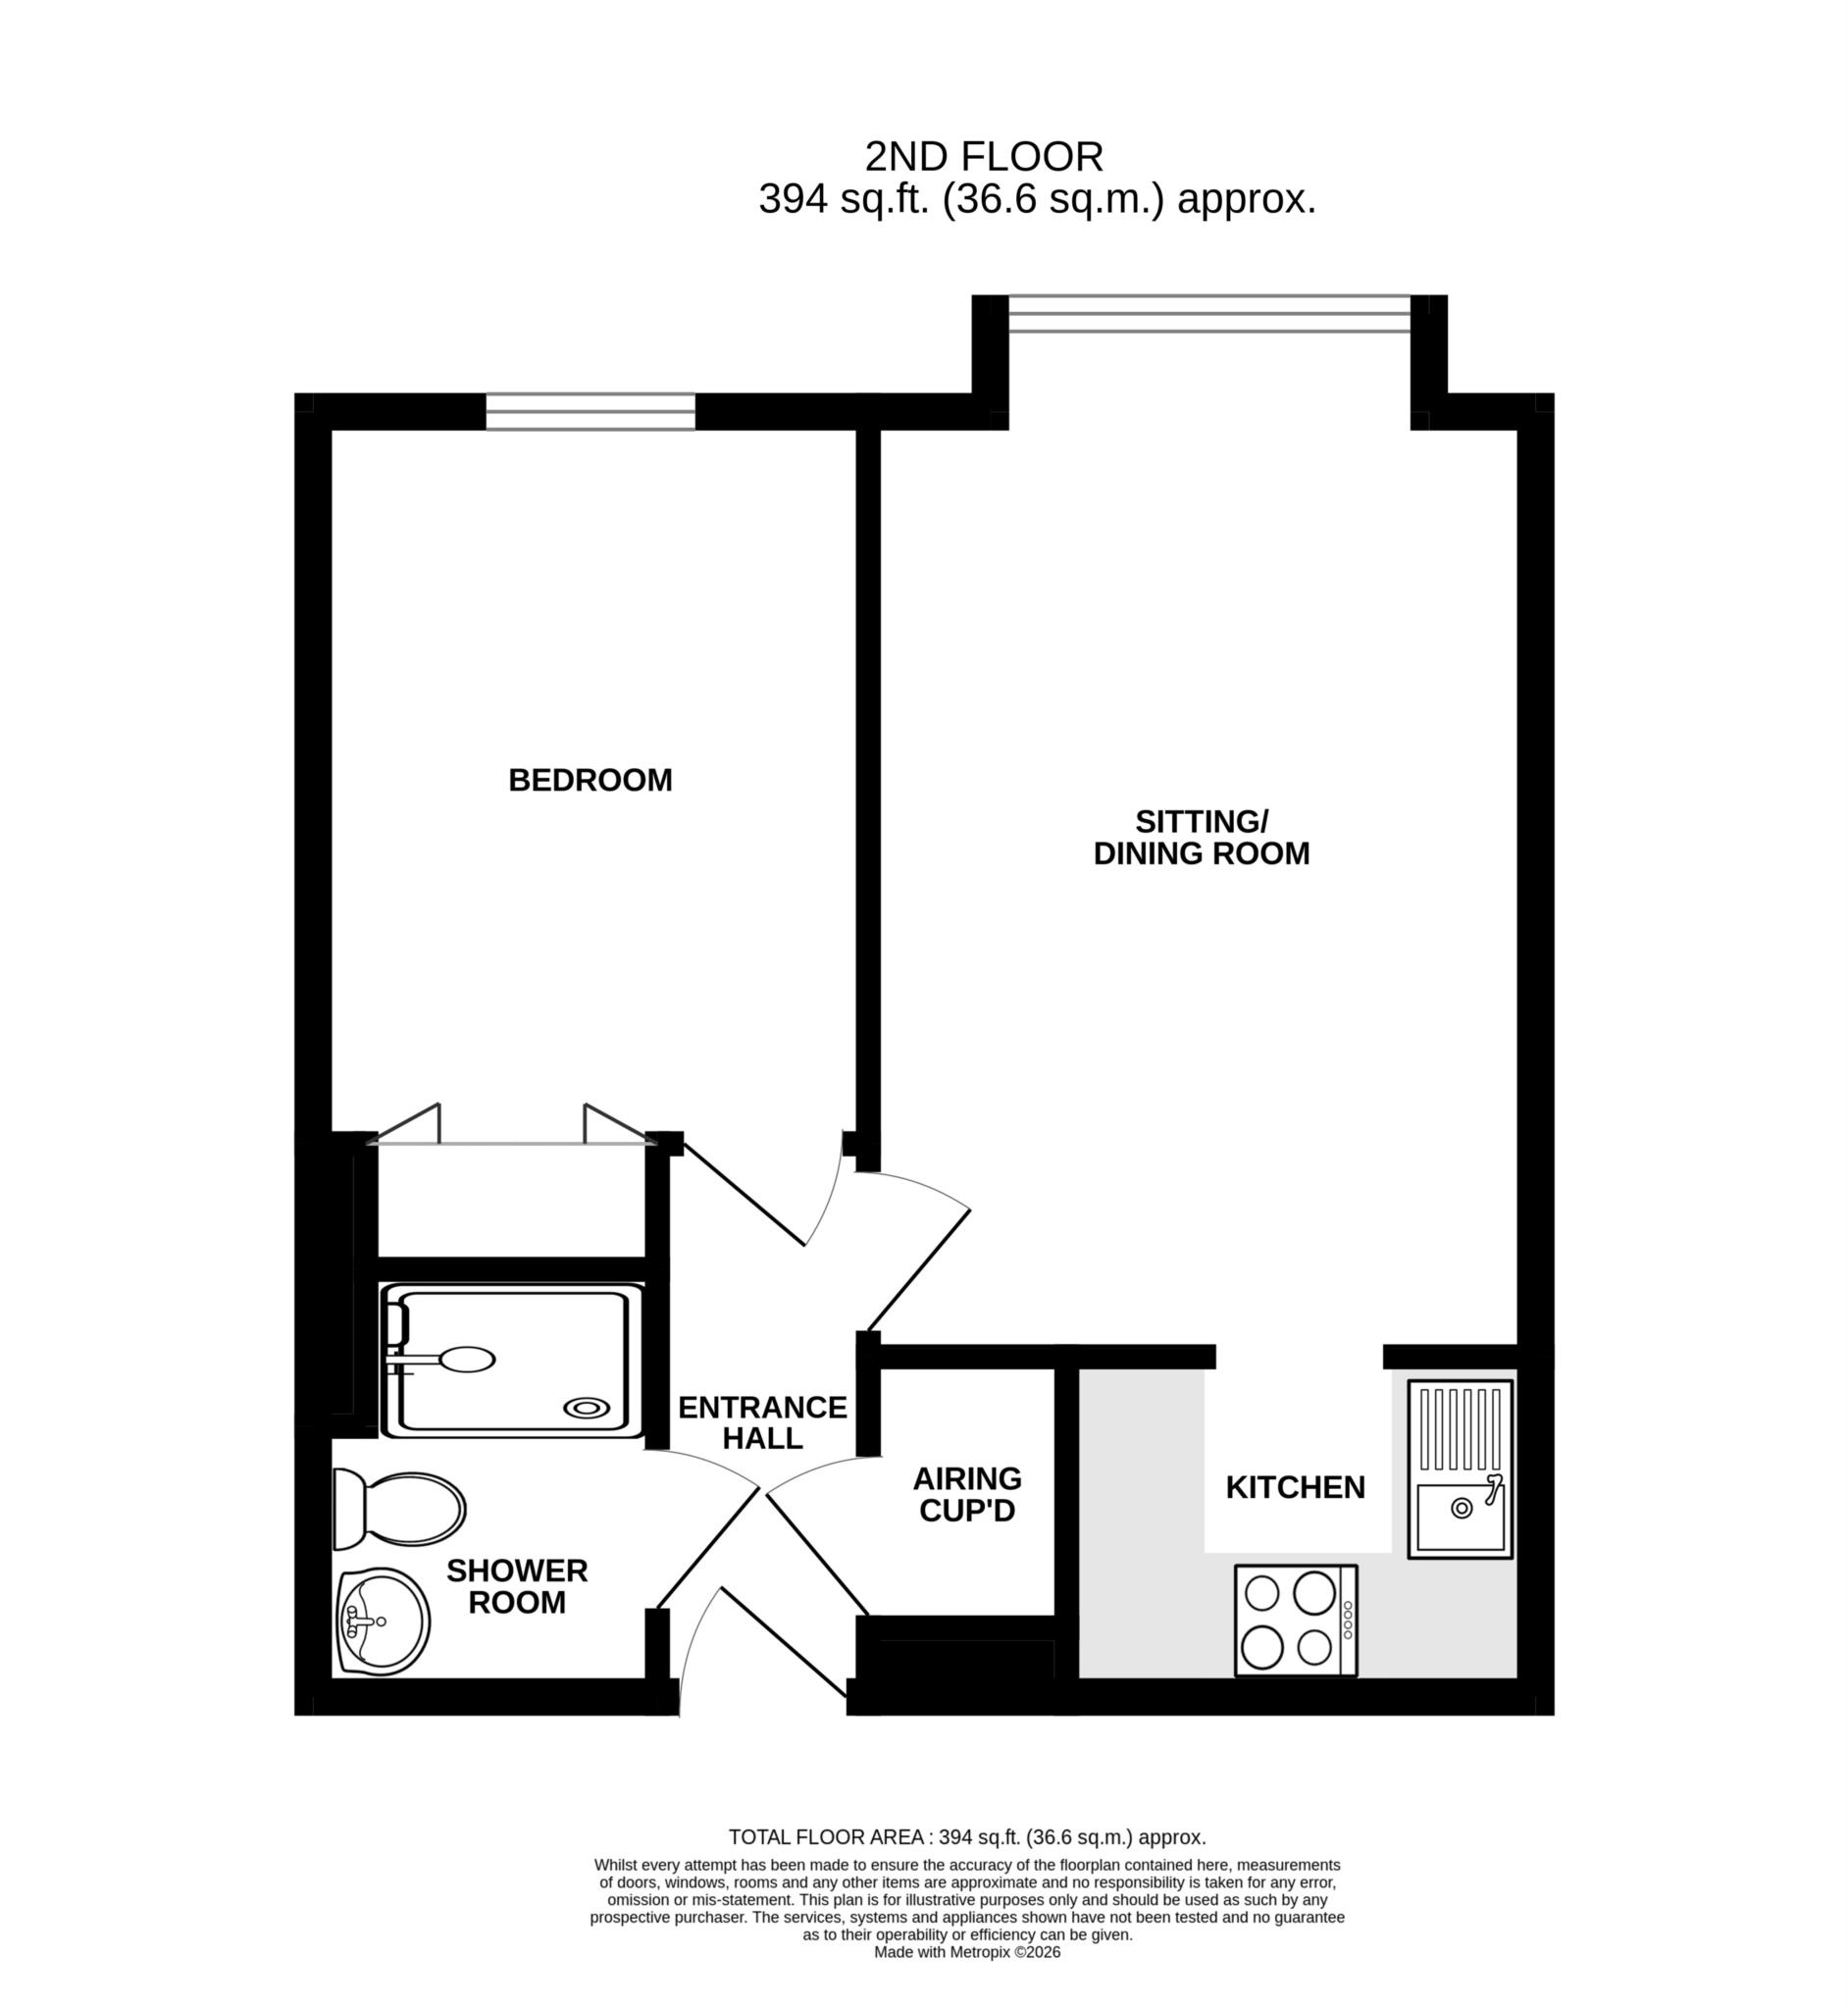
A well presented apartment on the second floor of a popular retirement development in the heart of Meads within a few hundred yards of the seafront and Meads Street shopping facilities. This pleasant apartment is offered to the market boasts bright and good sized accommodation comprising communal entrance hall, passenger lift and stairs to all floors, private entrance hall, spacious sitting/dining room opening to a well appointed kitchen, one good size double bedroom with built in wardrobes and a modern shower room/WC. Additional benefits include double glazing and electric heating. Homeglade House benefits from all of the advantages associated with retirement living including a resident's lounge, laundry and guest suite, together with a house manager and life line. There are attractive communal gardens and resident's parking.
COMMUNAL ENTRANCE HALL
STAIRS & PASSENGER LIFT TO ALL FLOORS
PRIVATE ENTRANCE HALL
SITTING/DINING ROOM - 16'4" (4.98m) x 10'5" (3.18m)
KITCHEN - 7'3" (2.21m) x 5'3" (1.6m)
BEDROOM - 11'5" (3.48m) x 8'8" (2.64m)
SHOWER ROOM/WC
OUTSIDE:
COMMUNAL GARDENS
RESIDENTS PARKING
LEASE:
145 years unexpired
MAINTENANCE:
Sept 25 - Aug 26 £3127
GROUND RENT:
£900 per annum
SUB-LETTING:
Yes - with permission
PETS
T.B.C.
EPC:
"C"
COUNCIL TAX:
Band "B"
(All details concerning the terms of the Lease and outgoings are subject to conformation)
Council Tax
Eastbourne Borough Council, Band B
Notice
Please note we have not tested any apparatus, fixtures, fittings, or services. Interested parties must undertake their own investigation into the working order of these items. All measurements are approximate and photographs provided for guidance only.
| Utility |
Supply Type |
| Electric |
Mains Supply |
| Gas |
None |
| Water |
Mains Supply |
| Sewerage |
None |
| Broadband |
None |
| Telephone |
None |
| Other Items |
Description |
| Heating |
Electric Heaters |
| Garden/Outside Space |
No |
| Parking |
No |
| Garage |
No |
| Broadband Coverage |
Highest Available Download Speed |
Highest Available Upload Speed |
| Standard |
7 Mbps |
0.8 Mbps |
| Superfast |
80 Mbps |
20 Mbps |
| Ultrafast |
1800 Mbps |
220 Mbps |
| Mobile Coverage |
Quality |
| EE |
Good in-home and outdoor |
| Three |
Good in-home and outdoor |
| O2 |
Good in-home and outdoor |
| Vodafone |
Good in-home and outdoor |
Broadband and Mobile coverage information supplied by Ofcom.
