- Attractive four bedroom detached property
- Set in a tucked away position at the foot of the South Downs
- Three reception rooms
- Driveway and detached double garage
- Modern kitchen
- Stylish ground floor shower room and en-suite bathroom
- Three ground floor bedrooms plus one first floor bedroom
- Secluded front and rear gardens
- Easy access to bus routes, good schools and the South Downs
- Double glazed and gas central heating
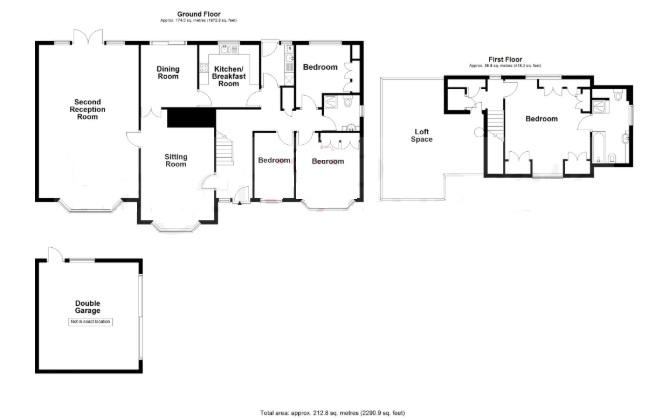
A delightful four bedroom chalet style property boasting detached double garage in a quiet tucked away position on the ever popular borders of Willingdon and Wannock and being within easy reach of the picturesque South Down as well as being close to excellent schools. This charming home enjoys bright, spacious and exceptionally well presented accommodation throughout comprising entrance hall, sitting room, magnificent grand reception room/library, modern kitchen with range of matching wall and base units, utility room and dining room. There are three great size bedrooms on the ground floor along with a modern and stylish shower room/WC. Stairs rise from the entrance hall to the first floor landing here there is a door to a large walk in loft space plus an airing cupboard in addition to the master bedroom suite which boasts an extensive range of fitted bedroom furniture plus a contemporary en-suite bathroom with suite comprising panelled bath, walk in shower cubicle, wash hand basin, bidet and low level WC. The property benefits from an excellent size plot and boasts a detached double garage along with driveway, front garden and secluded rear garden. Additional benefits include double glazing and gas central heating.
ENTRANCE HALL
SITTING ROOM - 18'0" (5.49m) x 12'10" (3.91m)
LIBRARY - 26'8" (8.13m) x 17'5" (5.31m)
DINING ROOM - 11'0" (3.35m) x 9'9" (2.97m)
KITCHEN - 10'9" (3.28m) x 10'3" (3.12m)
UTILITY ROOM - 7'0" (2.13m) x 5'8" (1.73m)
BEDROOM 2 - 13'0" (3.96m) x 11'4" (3.45m)
BEDROOM 3 - 10'8" (3.25m) x 8'5" (2.57m)
BEDROOM 4 - 11'2" (3.4m) x 6'10" (2.08m)
SHOWER ROOM/WC
FIRST FLOOR LANDING
LARGE WALK-IN LOFT SPACE
BEDROOM 1 - 16'8" (5.08m) x 14'5" (4.39m)
EN-SUITE BATHROOM
OUTSIDE:
FRONT & REAR GARDENS
DRIVEWAY
DETACHED PITCHED ROOF DOUBLE GARAGE - 19'0" (5.79m) x 17'7" (5.36m)
COUNCIL TAX:
Band "F"
EPC:
"C"
Council Tax
Eastbourne Borough Council, Band F
Notice
Please note we have not tested any apparatus, fixtures, fittings, or services. Interested parties must undertake their own investigation into the working order of these items. All measurements are approximate and photographs provided for guidance only.
| Utility |
Supply Type |
| Electric |
Mains Supply |
| Gas |
Mains Supply |
| Water |
Mains Supply |
| Sewerage |
Unknown |
| Broadband |
Unknown |
| Telephone |
Unknown |
| Other Items |
Description |
| Heating |
Gas Central Heating |
| Garden/Outside Space |
Yes |
| Parking |
Yes |
| Garage |
Yes |
| Broadband Coverage |
Highest Available Download Speed |
Highest Available Upload Speed |
| Standard |
Unknown |
Unknown |
| Superfast |
Unknown |
Unknown |
| Ultrafast |
Unknown |
Unknown |
| Mobile Coverage |
Quality |
| EE |
Unknown |
| Three |
Unknown |
| O2 |
Unknown |
| Vodafone |
Unknown |
Broadband and Mobile coverage information supplied by Ofcom.
