- Bright and spacious two bedroom first floor flat
- Popular Upperton location
- Close to Waitrose and Gildredge Park
- Sitting/dining room
- Kitchen
- Modern Bathroom/WC
- Large entrance hall with storage cupboards
- Allocated parking space
- Share of the freehold
- Double glazing and gas central heating
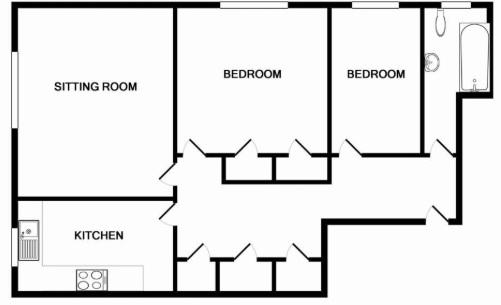
A beautifully presented two double bedroom flat located on the first floor of this well maintained purpose built block within the Upperton area of Eastbourne and close to Gildredge Park, a Waitrose store and excellent bus routes. Laleham Court is located at the end of a quiet cul-de-sac and benefits from accommodation comprising communal entrance hall, stairs and passenger lift to all floor, spacious private entrance hall with an abundance of built in storage cupboards, kitchen with range of matching wall and base units, great size sitting/dining room boasting lots of natural light, two great size double bedrooms and a modern bathroom/WC. The property has the convenience of an allocated parking space to the front and additional benefits include double glazing, gas central heating and a share of the freehold. The property is situated close to a variety of amenities and Eastbourne town centre, train station and seafront are within easy reach.
COMMUNAL ENTRANCE HALL
STAIRS & LIFT TO ALL FLOORS
PRIVATE ENTRANCE HALL
SITTING / DINING ROOM - 14'7" (4.45m) x 12'2" (3.71m)
KITCHEN - 12'6" (3.81m) x 7'0" (2.13m)
BEDROOM 1 - 11'8" (3.56m) x 11'2" (3.4m)
BEDROOM 2 - 11'4" (3.45m) x 7'0" (2.13m)
BATHROOM
OUTSIDE:
COMMUNAL GARDENS
ALLOCATED PARKING SPACE
LEASE:
Remainder of a 999 year lease (Share of Freehold)
MAINTENANCE:
approx £3,000 per annum
GROUND RENT:
n/a
PETS:
allowed
LETTING:
allowed
COUNCIL TAX:
Band `C`
EPC:
to be confirmed
(All details concerning the terms of the Lease and outgoings are subject to verification)
Council Tax
Eastbourne Borough Council, Band C
Service Charge
£3,000.00 Yearly
Lease Length
999 Years
Notice
Please note we have not tested any apparatus, fixtures, fittings, or services. Interested parties must undertake their own investigation into the working order of these items. All measurements are approximate and photographs provided for guidance only.
| Utility |
Supply Type |
| Electric |
Mains Supply |
| Gas |
Mains Supply |
| Water |
Mains Supply |
| Sewerage |
None |
| Broadband |
None |
| Telephone |
None |
| Other Items |
Description |
| Heating |
Gas Central Heating |
| Garden/Outside Space |
No |
| Parking |
Yes |
| Garage |
No |
| Broadband Coverage |
Highest Available Download Speed |
Highest Available Upload Speed |
| Standard |
Unknown |
Unknown |
| Superfast |
Unknown |
Unknown |
| Ultrafast |
Unknown |
Unknown |
| Mobile Coverage |
Quality |
| EE |
Unknown |
| Three |
Unknown |
| O2 |
Unknown |
| Vodafone |
Unknown |
Broadband and Mobile coverage information supplied by Ofcom.
