- Well presented two bedroom semi-detached house
- Popular Roselands location
- Modern kitchen/breakfast room
- Stylish shower room/WC
- Separate WC
- Rear garden in excess of 100ft
- Newly laid block paved driveway
- Double glazing
- Gas boiler replaced 2 years ago
- Sitting room
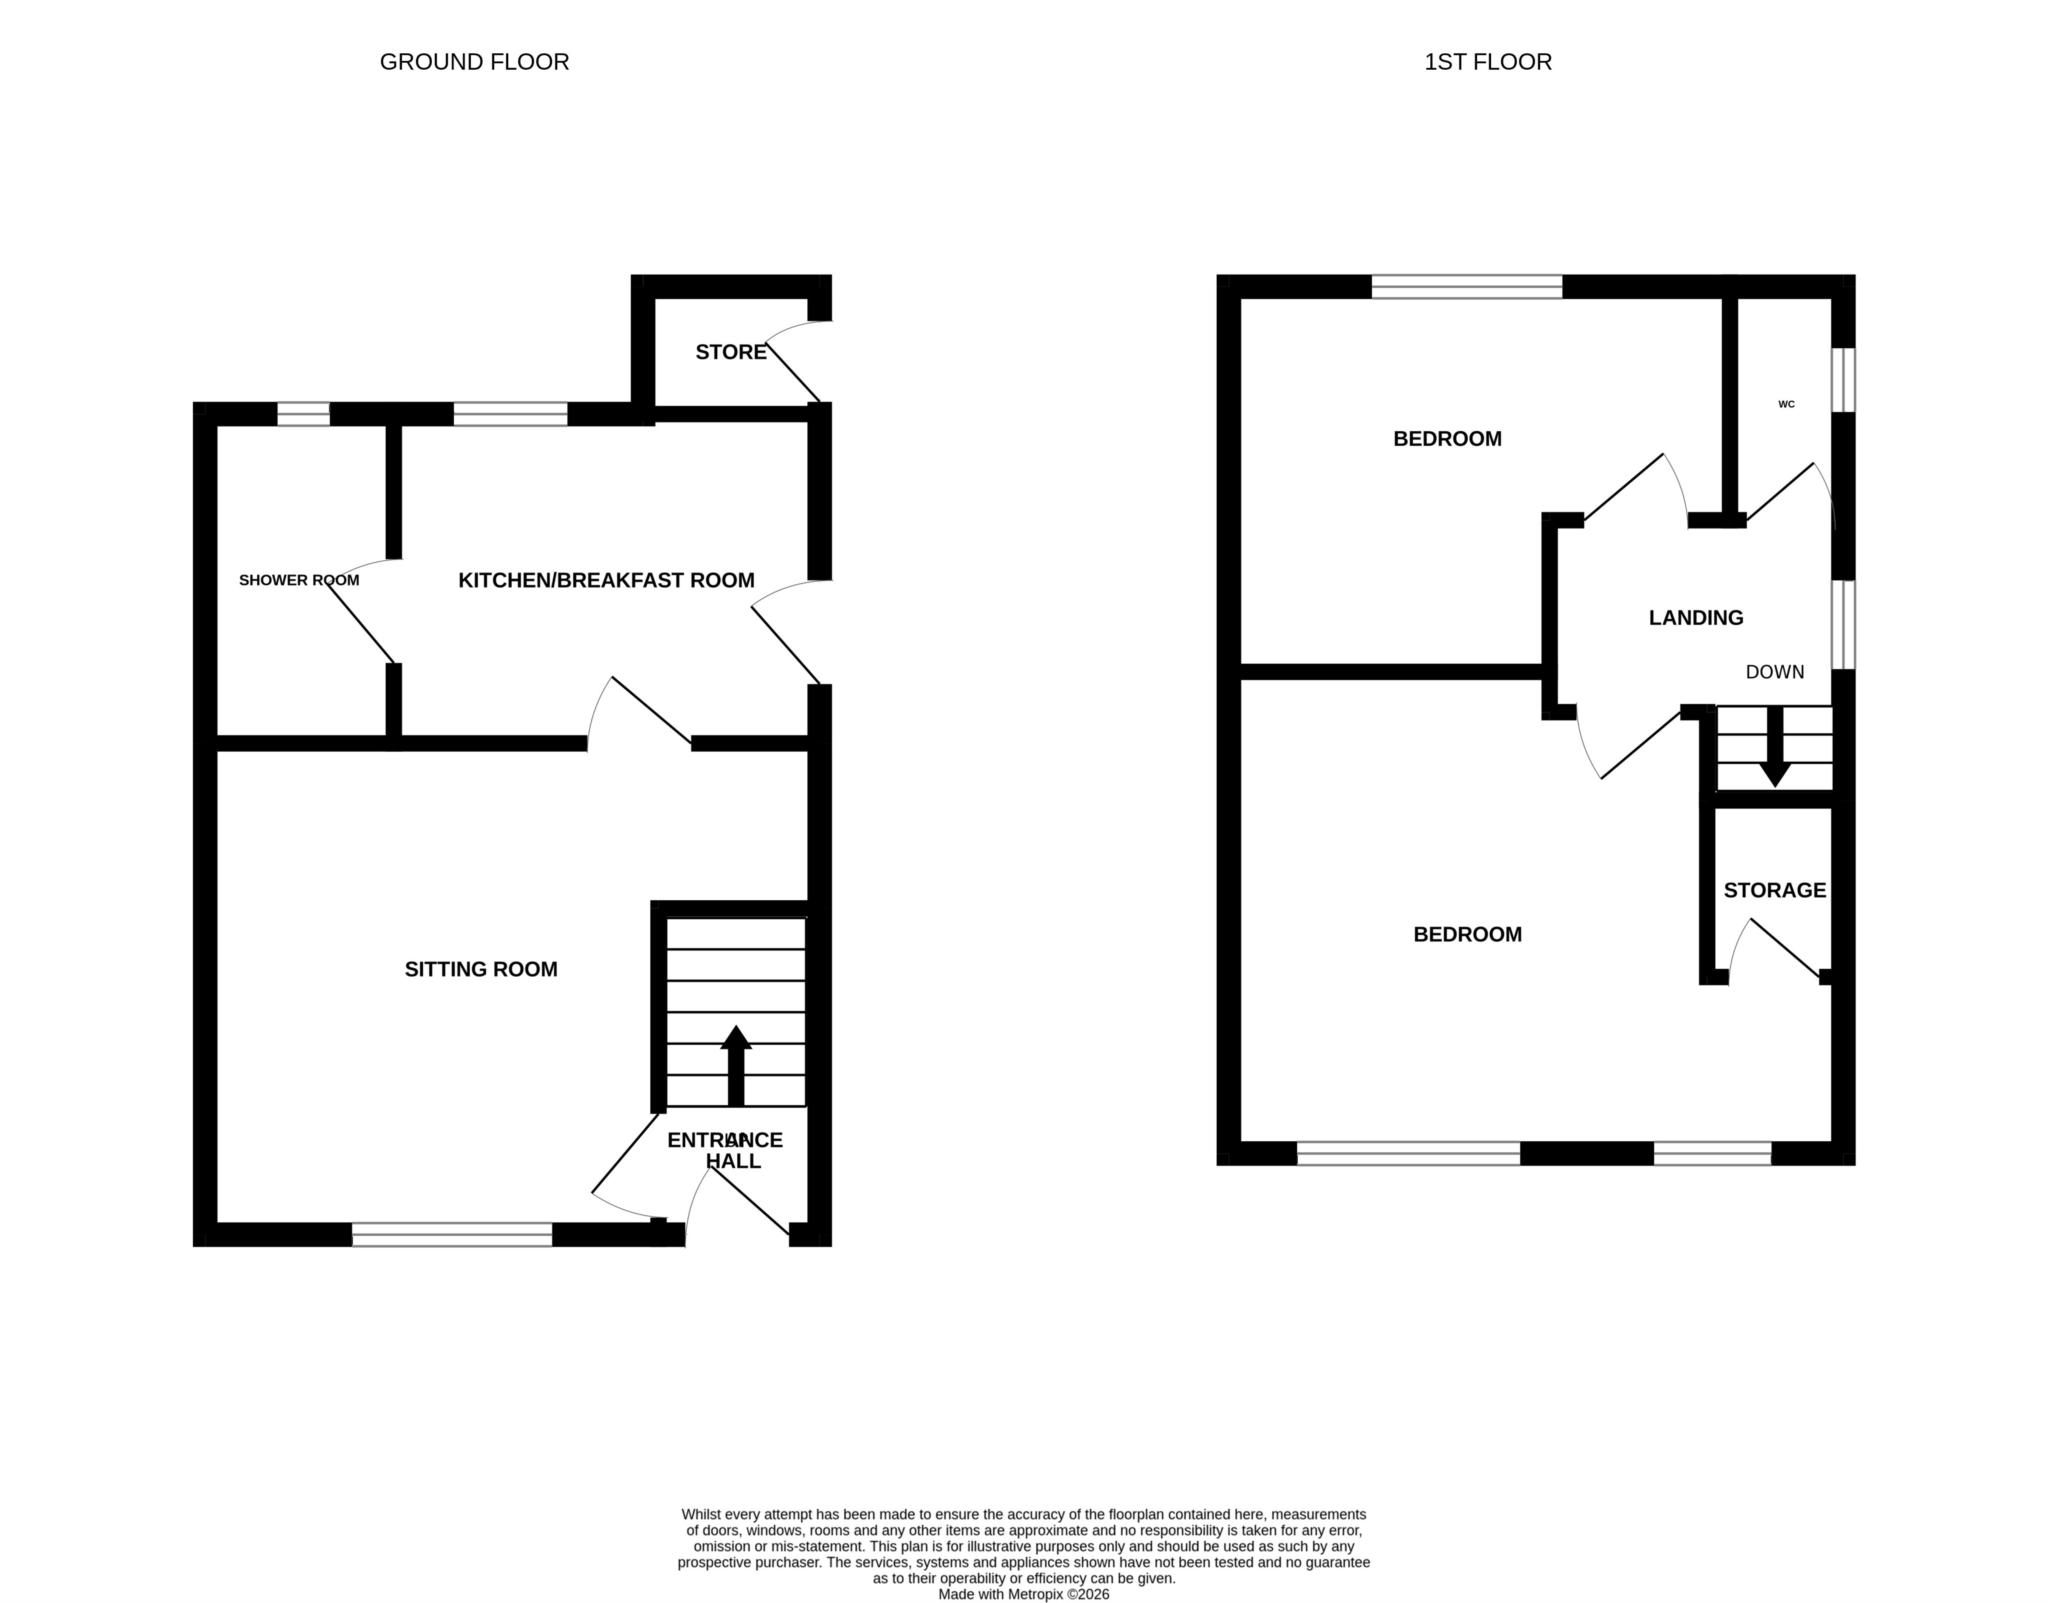
GUIDE PRICE £260,000 - £270,000. A delightful and well presented two double bedroom semi-detached house with rear garden in excess of 100ft in the popular Roselands area of Eastbourne. This lovely home boasts accommodation comprising entrance hall, sitting room, modern kitchen/breakfast room with matching wall and base units along with integral appliances, contemporary shower room/WC, first floor landing, two double bedrooms and WC. The property has the convenience of a newly laid block paved driveway providing off road parking for up to two vehicles and a particular feature is the secluded rear garden extending to in excess of 100ft in length with areas of lawn plus a variety of plants, shrubs and trees, there is a useful garden store housing the gas boiler which is just 2 years old, there is also a large patio area to the rear with a large summerhouse. Additional benefits include double glazing and gas central heating.
ENTRANCE HALL
SITTING ROOM - 11'9" (3.58m) x 10'1" (3.07m)
KITCHEN/BREAKFAST ROOM - 10'2" (3.1m) x 7'9" (2.36m)
SHOWER ROOM/WC
FIRST FLOOR LANDING
BEDROOM ONE - 15'2" (4.62m) x 11'8" (3.56m)
BEDROOM TWO - 12'2" (3.71m) Max x 9'7" (2.92m) Max
WC
FRONT GARDEN
BLOCK PAVED DRIVEWAY
Off road parking for up to 2 vehicles
REAR GARDEN
In excess of 100 ft in length
EPC
D
COUNCIL TAX
B
Council Tax
Eastbourne Borough Council, Band B
Notice
Please note we have not tested any apparatus, fixtures, fittings, or services. Interested parties must undertake their own investigation into the working order of these items. All measurements are approximate and photographs provided for guidance only.
| Utility |
Supply Type |
| Electric |
Mains Supply |
| Gas |
Mains Supply |
| Water |
Mains Supply |
| Sewerage |
Unknown |
| Broadband |
Unknown |
| Telephone |
Unknown |
| Other Items |
Description |
| Heating |
Gas Central Heating |
| Garden/Outside Space |
Yes |
| Parking |
Yes |
| Garage |
No |
| Broadband Coverage |
Highest Available Download Speed |
Highest Available Upload Speed |
| Standard |
Unknown |
Unknown |
| Superfast |
Unknown |
Unknown |
| Ultrafast |
Unknown |
Unknown |
| Mobile Coverage |
Quality |
| EE |
Unknown |
| Three |
Unknown |
| O2 |
Unknown |
| Vodafone |
Unknown |
Broadband and Mobile coverage information supplied by Ofcom.