- Four bedroom detached house
- Beautifully presented throughout
- Modern kitchen
- Spacious sitting room plus separate dining room
- Conservatory
- Family bathroom plus en-suite shower room
- Ground floor WC
- Secluded westerly facing rear garden
- Driveway for 2-3 vehicles
- Double glazing and gas central heating
A beautifully presented four bedroom detached house nestled in a quiet residential cul-de-sac within the much sought after Old Town area of Eastbourne. This stunning home is presented in an exceptional standard and has been stylishly and sympathetically improved by the current owners in recent years. Bright and spacious accommodation comprises entrance hall, sitting room, dining room, conservatory, kitchen with range of matching wall and base units as well as integrated eye level oven/grill plus ceramic hob, further appliance spaces and stainless steel sink with mixer tap. There is an excellent size utility room with an abundance of storage plus there is a useful ground floor WC. Stairs rise to a first floor landing where there are four good size bedrooms along with a modern family bathroom/WC and there is also the convenience of an en-suite shower room/WC serving the main bedroom. The property has the benefit of a driveway to the front providing off road parking for 2-3 vehicles and there is a secluded westerly facing garden to the rear principally laid to lawn with area of patio plus a variety of plants, shrubs and trees. Additional benefits include double glazing and gas central heating. Letheren Place is conveniently situated within easy reach of Gildredge Park, a Waitrose store, good bus routes and a number of highly regarded schools catering for all age groups. Eastbourne town centre, seafront and mainline train station are approximately a mile away.
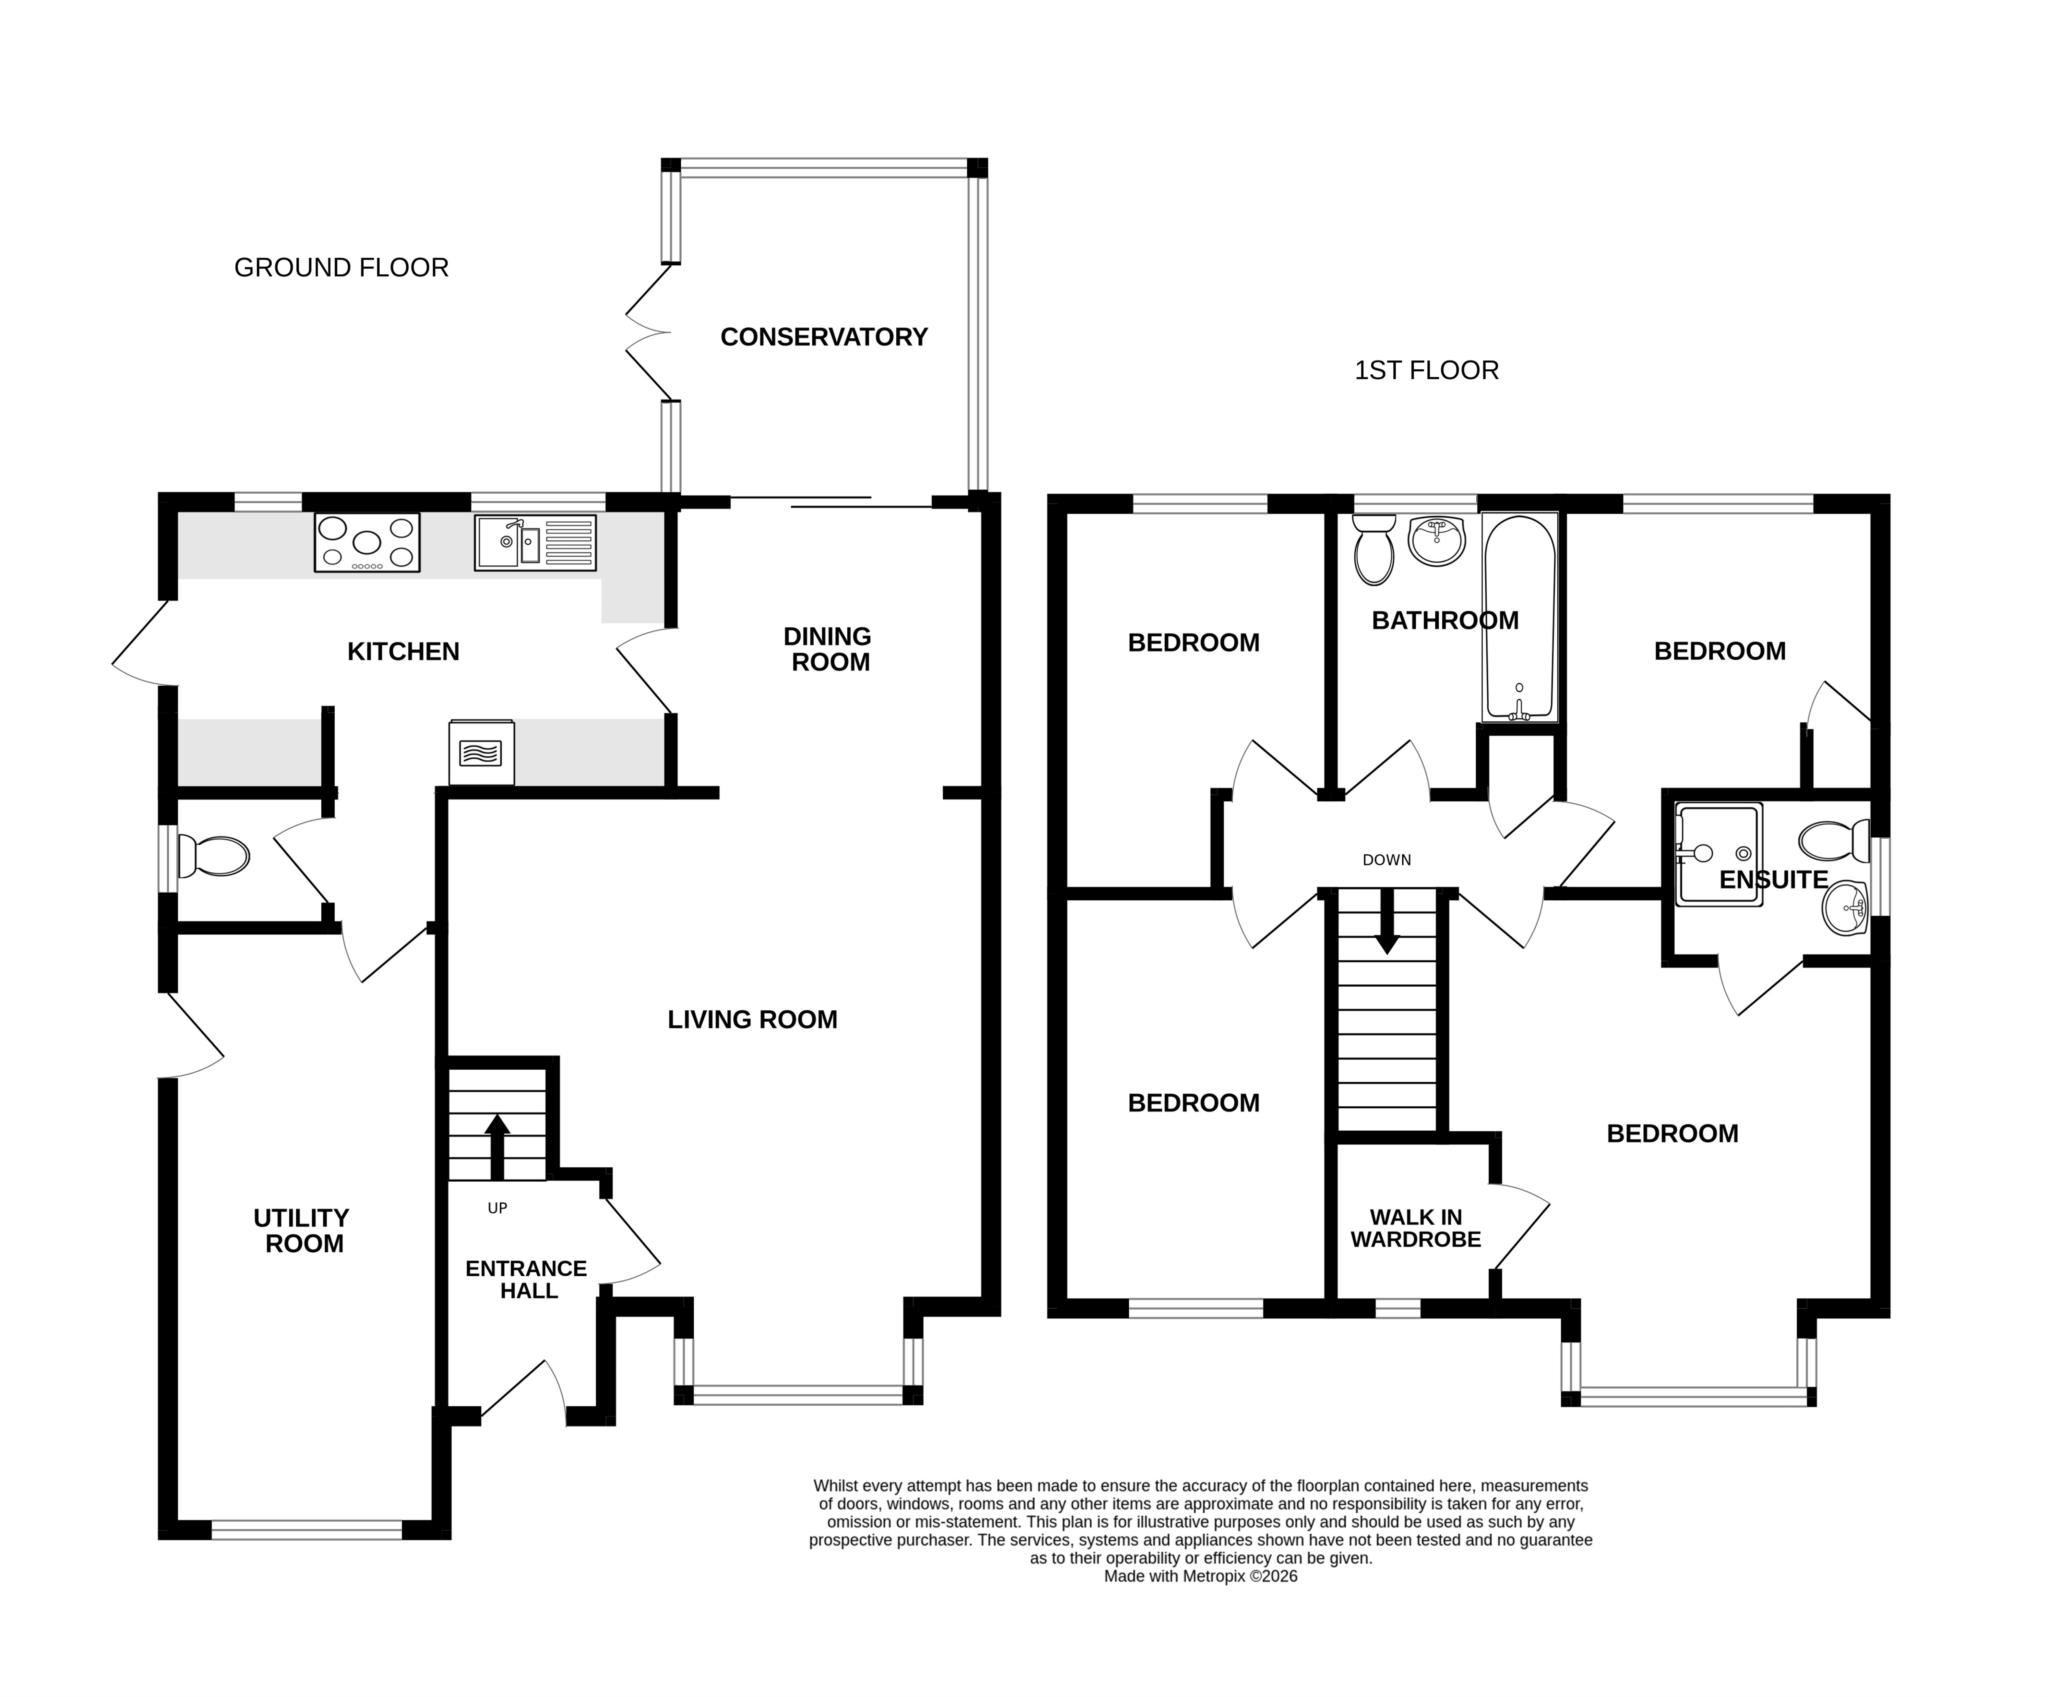
ENTRANCE HALL
SITTING ROOM - 17'9" (5.41m) x 15'9" (4.8m)
DINING ROOM - 9'4" (2.84m) x 8'5" (2.57m)
CONSERVATORY - 10'0" (3.05m) x 9'9" (2.97m)
KITCHEN - 14'7" (4.45m) x 8'5" (2.57m)
UTILITY ROOM - 17'7" (5.36m) x 8'1" (2.46m)
WC
FIRST FLOOR LANDING
BEDROOM 1 - 15'0" (4.57m) x 12'9" (3.89m)
EN-SUITE SHOWER ROOM
BEDROOM 2 - 12'2" (3.71m) x 8'3" (2.51m)
BEDROOM 3 - 9'7" (2.92m) x 8'11" (2.72m)
BEDROOM 4 - 9'5" (2.87m) x 8'9" (2.67m)
BATHROOM
OUTSIDE:
FRONT & REAR GARDENS
DRIVEWAY
COUNCIL TAX:
Band `E`
EPC:
`C`
Council Tax
Eastbourne Borough Council, Band E
Notice
Please note we have not tested any apparatus, fixtures, fittings, or services. Interested parties must undertake their own investigation into the working order of these items. All measurements are approximate and photographs provided for guidance only.
| Utility |
Supply Type |
| Electric |
Mains Supply |
| Gas |
Mains Supply |
| Water |
Mains Supply |
| Sewerage |
None |
| Broadband |
None |
| Telephone |
None |
| Other Items |
Description |
| Heating |
Gas Central Heating |
| Garden/Outside Space |
Yes |
| Parking |
Yes |
| Garage |
No |
| Broadband Coverage |
Highest Available Download Speed |
Highest Available Upload Speed |
| Standard |
Unknown |
Unknown |
| Superfast |
Unknown |
Unknown |
| Ultrafast |
Unknown |
Unknown |
| Mobile Coverage |
Quality |
| EE |
Unknown |
| Three |
Unknown |
| O2 |
Unknown |
| Vodafone |
Unknown |
Broadband and Mobile coverage information supplied by Ofcom.