- Spacious and bright two bedroom fourth floor flat
- Popular Upperton area
- Beautifully presented throughout
- Balcony with stunning views
- Garage
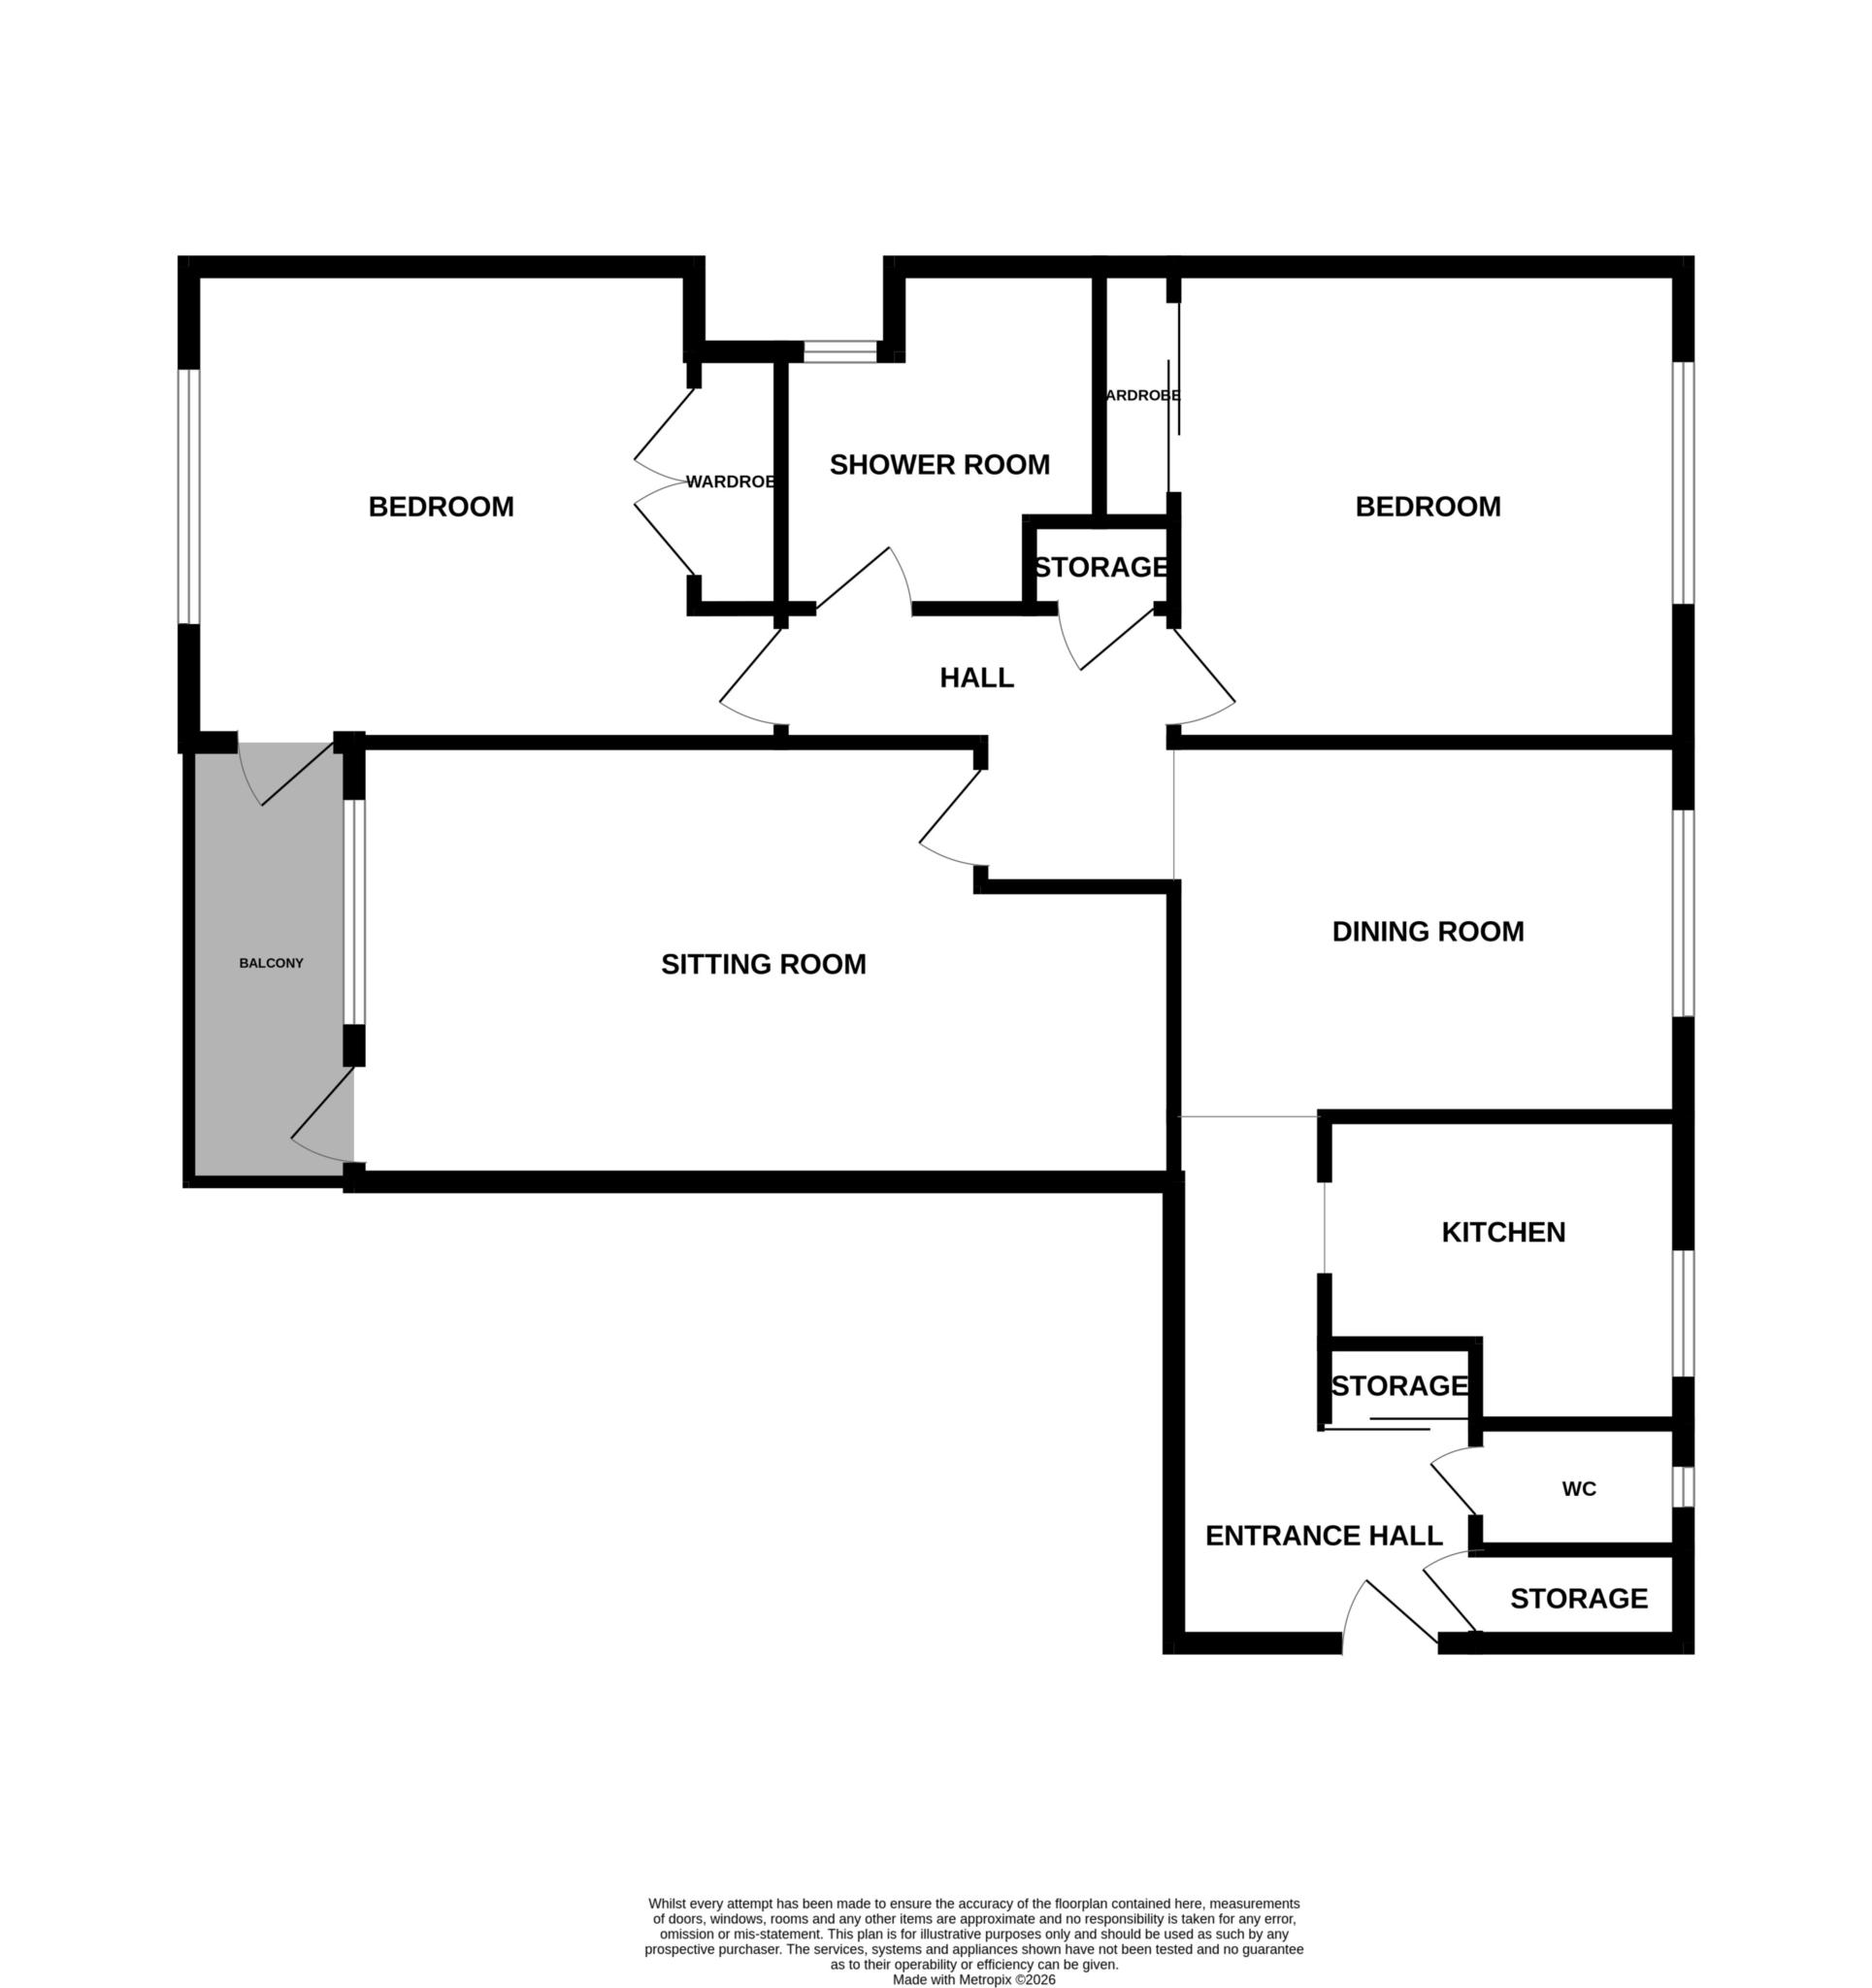
- Sitting room
- Dining room
- Modern fully fitted kitchen
- Stylish contemporary shower room
- Double glazing
An exceptionally spacious two bedroom two reception room flat located on the fourth floor of this well maintained block within the Upperton area of Eastbourne, enjoying stunning views towards the South Downs. This delightful property has been redecorated and improved throughout by the current owners and boasts light and spacious accommodation comprising communal entrance hall with stairs and passenger lift to all floors, large private entrance hall, spacious sitting room with door leading to private sun balcony enjoying stunning views towards the South downs, separate dining room, modern kitchen with range of integrated appliances, two excellent size double bedrooms, modern stylish shower room/WC plus a separate WC. The property is set within well kept communal grounds and there is the convenience of a garage located in a block to the rear. Additional benefits include double glazing and gas central heating. Selwyn House is located within easy reach of Eastbourne town centre, seafront and train station, as well as the Old Town area of Eastbourne which has a Waitrose store, cafes, pubs and the open green space of Gildredge Park.
COMMUNAL ENTRANCE HALL
STAIRS OR PASSENGER LIFT TO FOURTH FLOOR
PRIVATE ENTRANCE HALL
SITTING ROOM - 19'10" (6.05m) Max x 12'5" (3.78m)
DINING ROOM - 12'8" (3.86m) x 10'6" (3.2m)
KITCHEN - 9'1" (2.77m) Max x 9'2" (2.79m) Max
With integrated oven and hob
BEDROOM ONE - 15'6" (4.72m) Max x 12'9" (3.89m)
With door to:
SUN BALCONY
Enjoying superb views towards The South Downs
BEDROOM TWO - 13'0" (3.96m) x 12'5" (3.78m)
BATHROOM
SEPARATE CLOAKROOM
OUTSIDE:
COMMUNAL GARDENS
GARAGE
In a block to the rear
LEASE:
969 years (Share of Freehold)
MAINTENANCE:
£4,695.20 per annum (paid quarterly - £1,173.80) which includes garage maintenance, water & gas heating
PETS:
Not allowed
SUB LETTING:
Allowed, however long term only & no less than three months
COUNCIL TAX:
Band `C`
EPC:
`C`
(All details concerning the terms of the Lease and outgoings are subject to verification)
Council Tax
Eastbourne Borough Council, Band C
Notice
Please note we have not tested any apparatus, fixtures, fittings, or services. Interested parties must undertake their own investigation into the working order of these items. All measurements are approximate and photographs provided for guidance only.
| Utility |
Supply Type |
| Electric |
Mains Supply |
| Gas |
Mains Supply |
| Water |
Mains Supply |
| Sewerage |
Unknown |
| Broadband |
Unknown |
| Telephone |
Unknown |
| Other Items |
Description |
| Heating |
Gas Central Heating |
| Garden/Outside Space |
Yes |
| Parking |
No |
| Garage |
Yes |
| Broadband Coverage |
Highest Available Download Speed |
Highest Available Upload Speed |
| Standard |
16 Mbps |
1 Mbps |
| Superfast |
80 Mbps |
20 Mbps |
| Ultrafast |
10000 Mbps |
10000 Mbps |
| Mobile Coverage |
Quality |
| EE |
Good in-home and outdoor |
| Three |
Variable in-home, good outdoor |
| O2 |
Good in-home and outdoor |
| Vodafone |
Variable in-home, good outdoor |
Broadband and Mobile coverage information supplied by Ofcom.