- Deceptively spacious bungalow set within .4 acre of gardens
- Backing directly on to The Royal Eastbourne Golf Course
- Three/four bedrooms
- Three/four reception rooms
- Two full bathrooms (one en-suite) and separate cloakroom/wc
- Double garage
- Gas central heating
- Sealed unit double glazing
- Favoured Summerdown location
- No onward chain
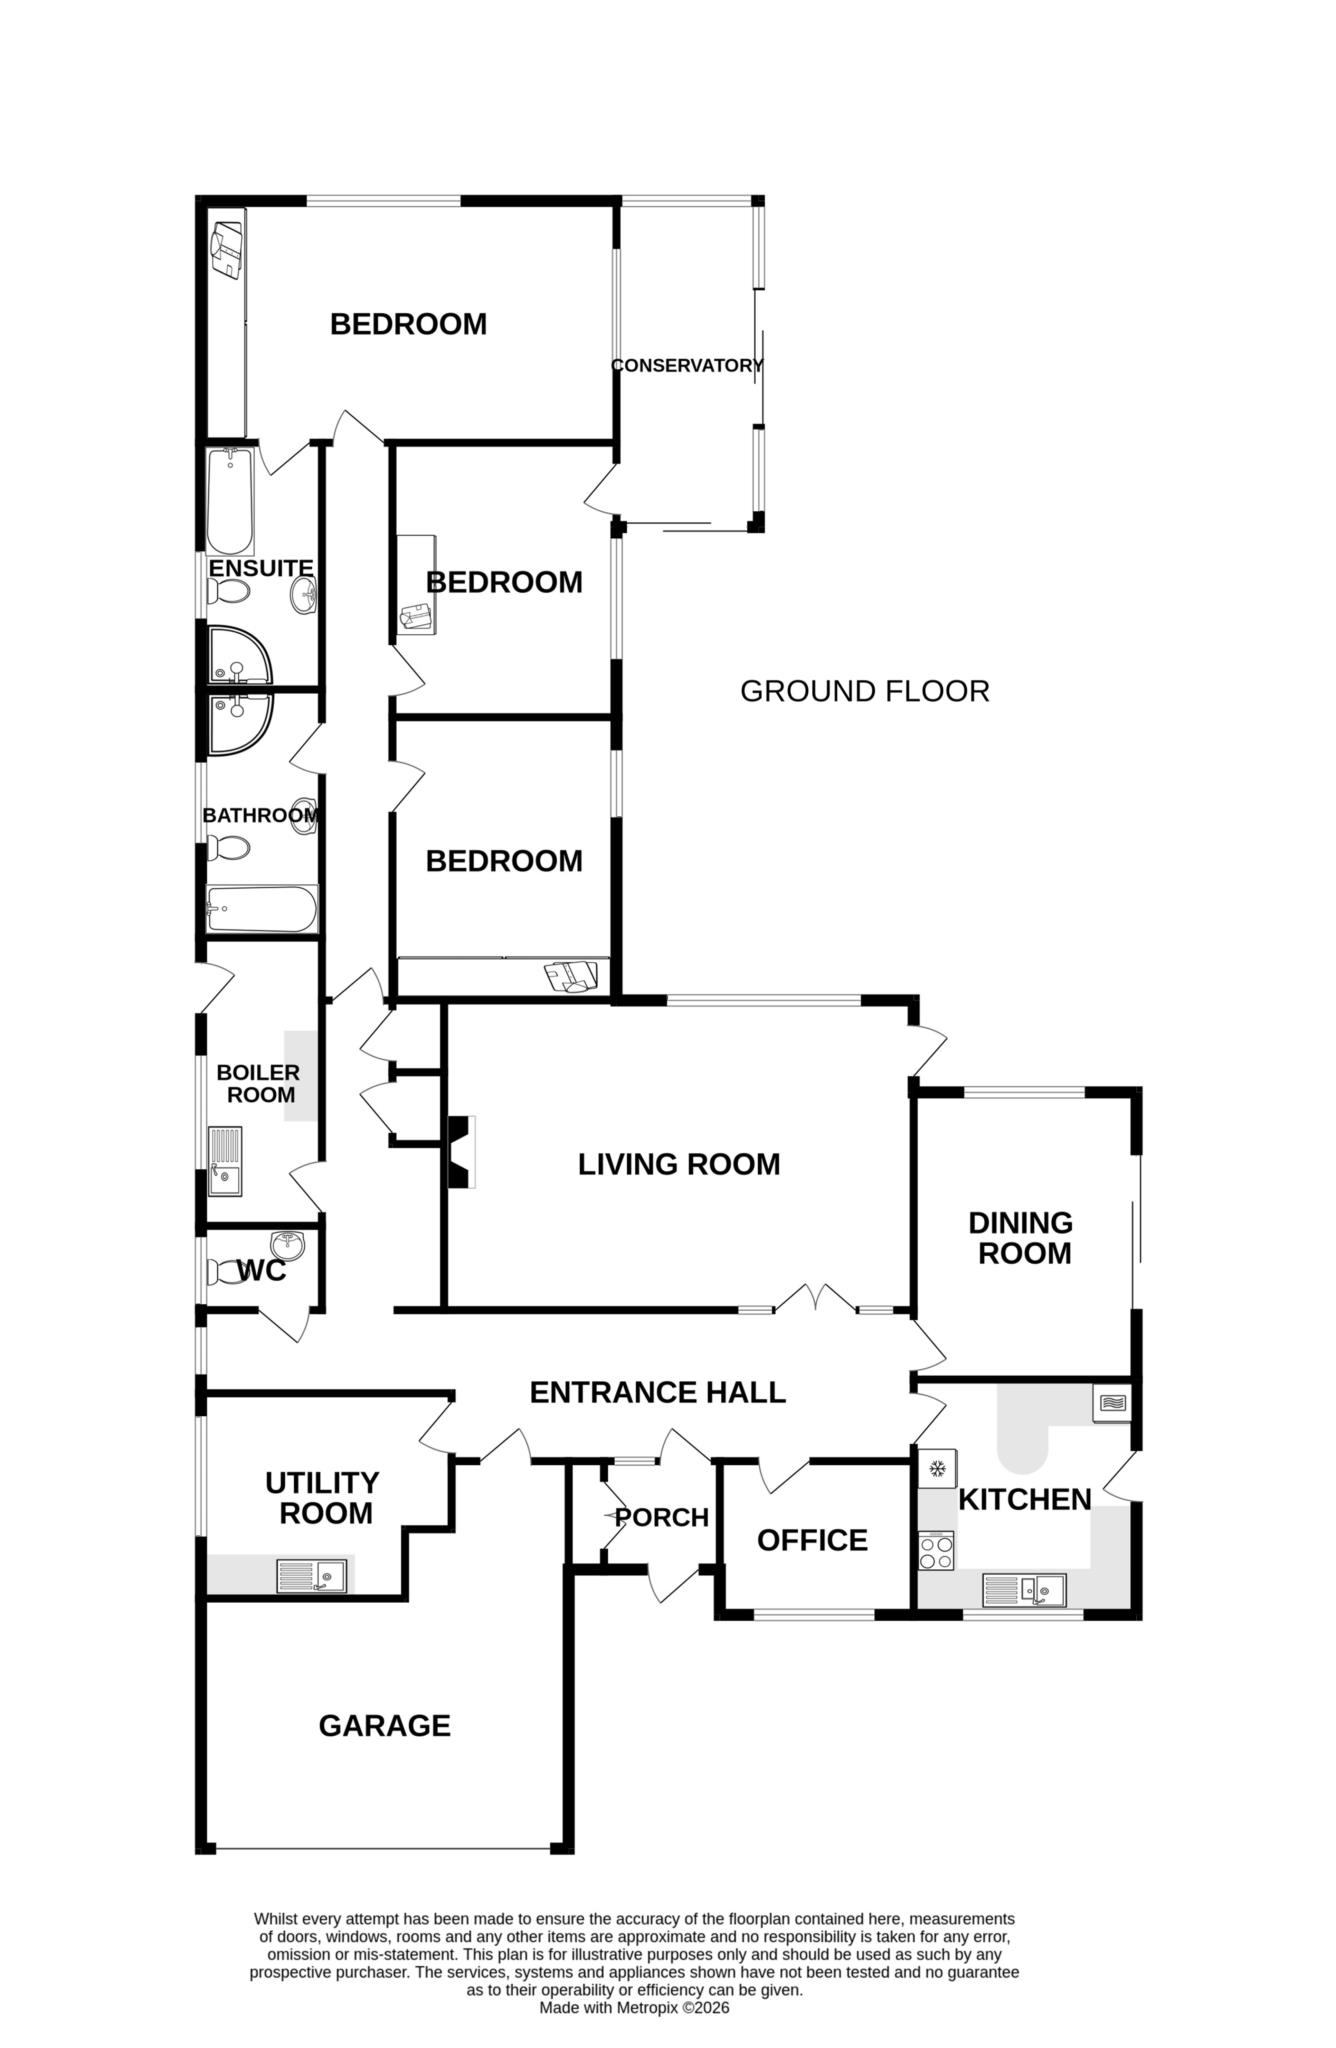
Backing directly onto The Royal Eastbourne Golf Course- a wonderfully spacious detached single storey residence set within delightful secluded gardens of approximately .4 of an acre in the favoured Summerdown area of Eastbourne. The spacious accommodation has two defined areas, with the living space set around an impressive 35' reception hall, with an inner hall leading to the bedrooms and bathrooms. Both the 23' x 18' sitting room and generous dining room open onto the delightful rear garden whilst the kitchen/breakfast room is fitted with a comprehensive range of modern wall and base units together with an integrated Bosch double oven and hob, fridge and dishwasher. There is also a study and fourth bedroom/additional reception room which is currently used as a second utility room. The three principal bedrooms are all double rooms, with the principal bedroom having an en-suite bathroom that has been re-fitted in recent years with both a bath and shower cubicle. The family bathroom is equally well appointed and also has both a bath and shower cubicle.The second bedroom provides access to a double-glazed conservatory. The gardens are an important feature and are principally laid to lawn with terraced areas, various trees and shrubs and a gate providing direct access to the golf course. Other benefits include a garage, gas central heating, and sealed unit double glazing throughout. Eastbourne town centre and railway station are within 1 mile whilst Gildredge Park local shopping facilities including a Waitrose store are in the vicinity. An internal inspection is essential to appreciate the quality and proportions of this exceptional home.
VESTIBULE
RECEPTION HALL - 35'9" (10.9m) Max x 7'6" (2.29m)
SITTING ROOM - 23'3" (7.09m) x 18'0" (5.49m)
DINING ROOM - 14'0" (4.27m) x 11'0" (3.35m)
KITCHEN/BREAKFAST ROOM - 11'6" (3.51m) x 11'0" (3.35m)
STUDY - 9'6" (2.9m) x 7'8" (2.34m)
BEDROOM 4/ADDITIONAL RECEPTION ROOM - 12'2" (3.71m) x 10'0" (3.05m)
(currently arranged as second utility room)
CLOAKROOM/WC
UTILITY ROOM - 14'2" (4.32m) x 6'0" (1.83m)
INNER HALL
MASTER BEDROOM - 19'0" (5.79m) x 12'0" (3.66m)
EN-SUITE BATHROOM
BEDROOM 2 - 12'0" (3.66m) x 11'0" (3.35m) To Wardrobe
BEDROOM 3 - 13'6" (4.11m) x 11'0" (3.35m)
CONSERVATORY - 16'2" (4.93m) x 6'2" (1.88m)
FAMILY BATHROOM
OUTSIDE:
GARDENS FRONT & REAR
DOUBLE GARAGE - 18'0" (5.49m) x 20'4" (6.2m)
narrowing to 13`
COUNCIL TAX BAND:
Band `G`
EPC:
`D`
Council Tax
Eastbourne Borough Council, Band G
Notice
Please note we have not tested any apparatus, fixtures, fittings, or services. Interested parties must undertake their own investigation into the working order of these items. All measurements are approximate and photographs provided for guidance only.
| Utility |
Supply Type |
| Electric |
Unknown |
| Gas |
Unknown |
| Water |
Unknown |
| Sewerage |
Unknown |
| Broadband |
Unknown |
| Telephone |
Unknown |
| Other Items |
Description |
| Heating |
Gas Central Heating |
| Garden/Outside Space |
Yes |
| Parking |
Yes |
| Garage |
Yes |
| Broadband Coverage |
Highest Available Download Speed |
Highest Available Upload Speed |
| Standard |
Unknown |
Unknown |
| Superfast |
Unknown |
Unknown |
| Ultrafast |
Unknown |
Unknown |
| Mobile Coverage |
Indoor Voice |
Indoor Data |
Outdoor Voice |
Outdoor Data |
| EE |
Unknown |
Unknown |
Unknown |
Unknown |
| Three |
Unknown |
Unknown |
Unknown |
Unknown |
| O2 |
Unknown |
Unknown |
Unknown |
Unknown |
| Vodafone |
Unknown |
Unknown |
Unknown |
Unknown |
Broadband and Mobile coverage information supplied by Ofcom.
