- Magnificent modernised bungalow presented for sale in show home condition
- Favoured Meads location
- Superb 33' x 13' living room
- Beautifully fitted kitchen with integrated appliances
- Two refitted bath/shower rooms (one en-suite)
- Three bedrooms
- Double garage
- Manageable gardens
- Gas central heating and new aluminium sealed unit double glazed windows and doors
- Re-wired and re-plumbed
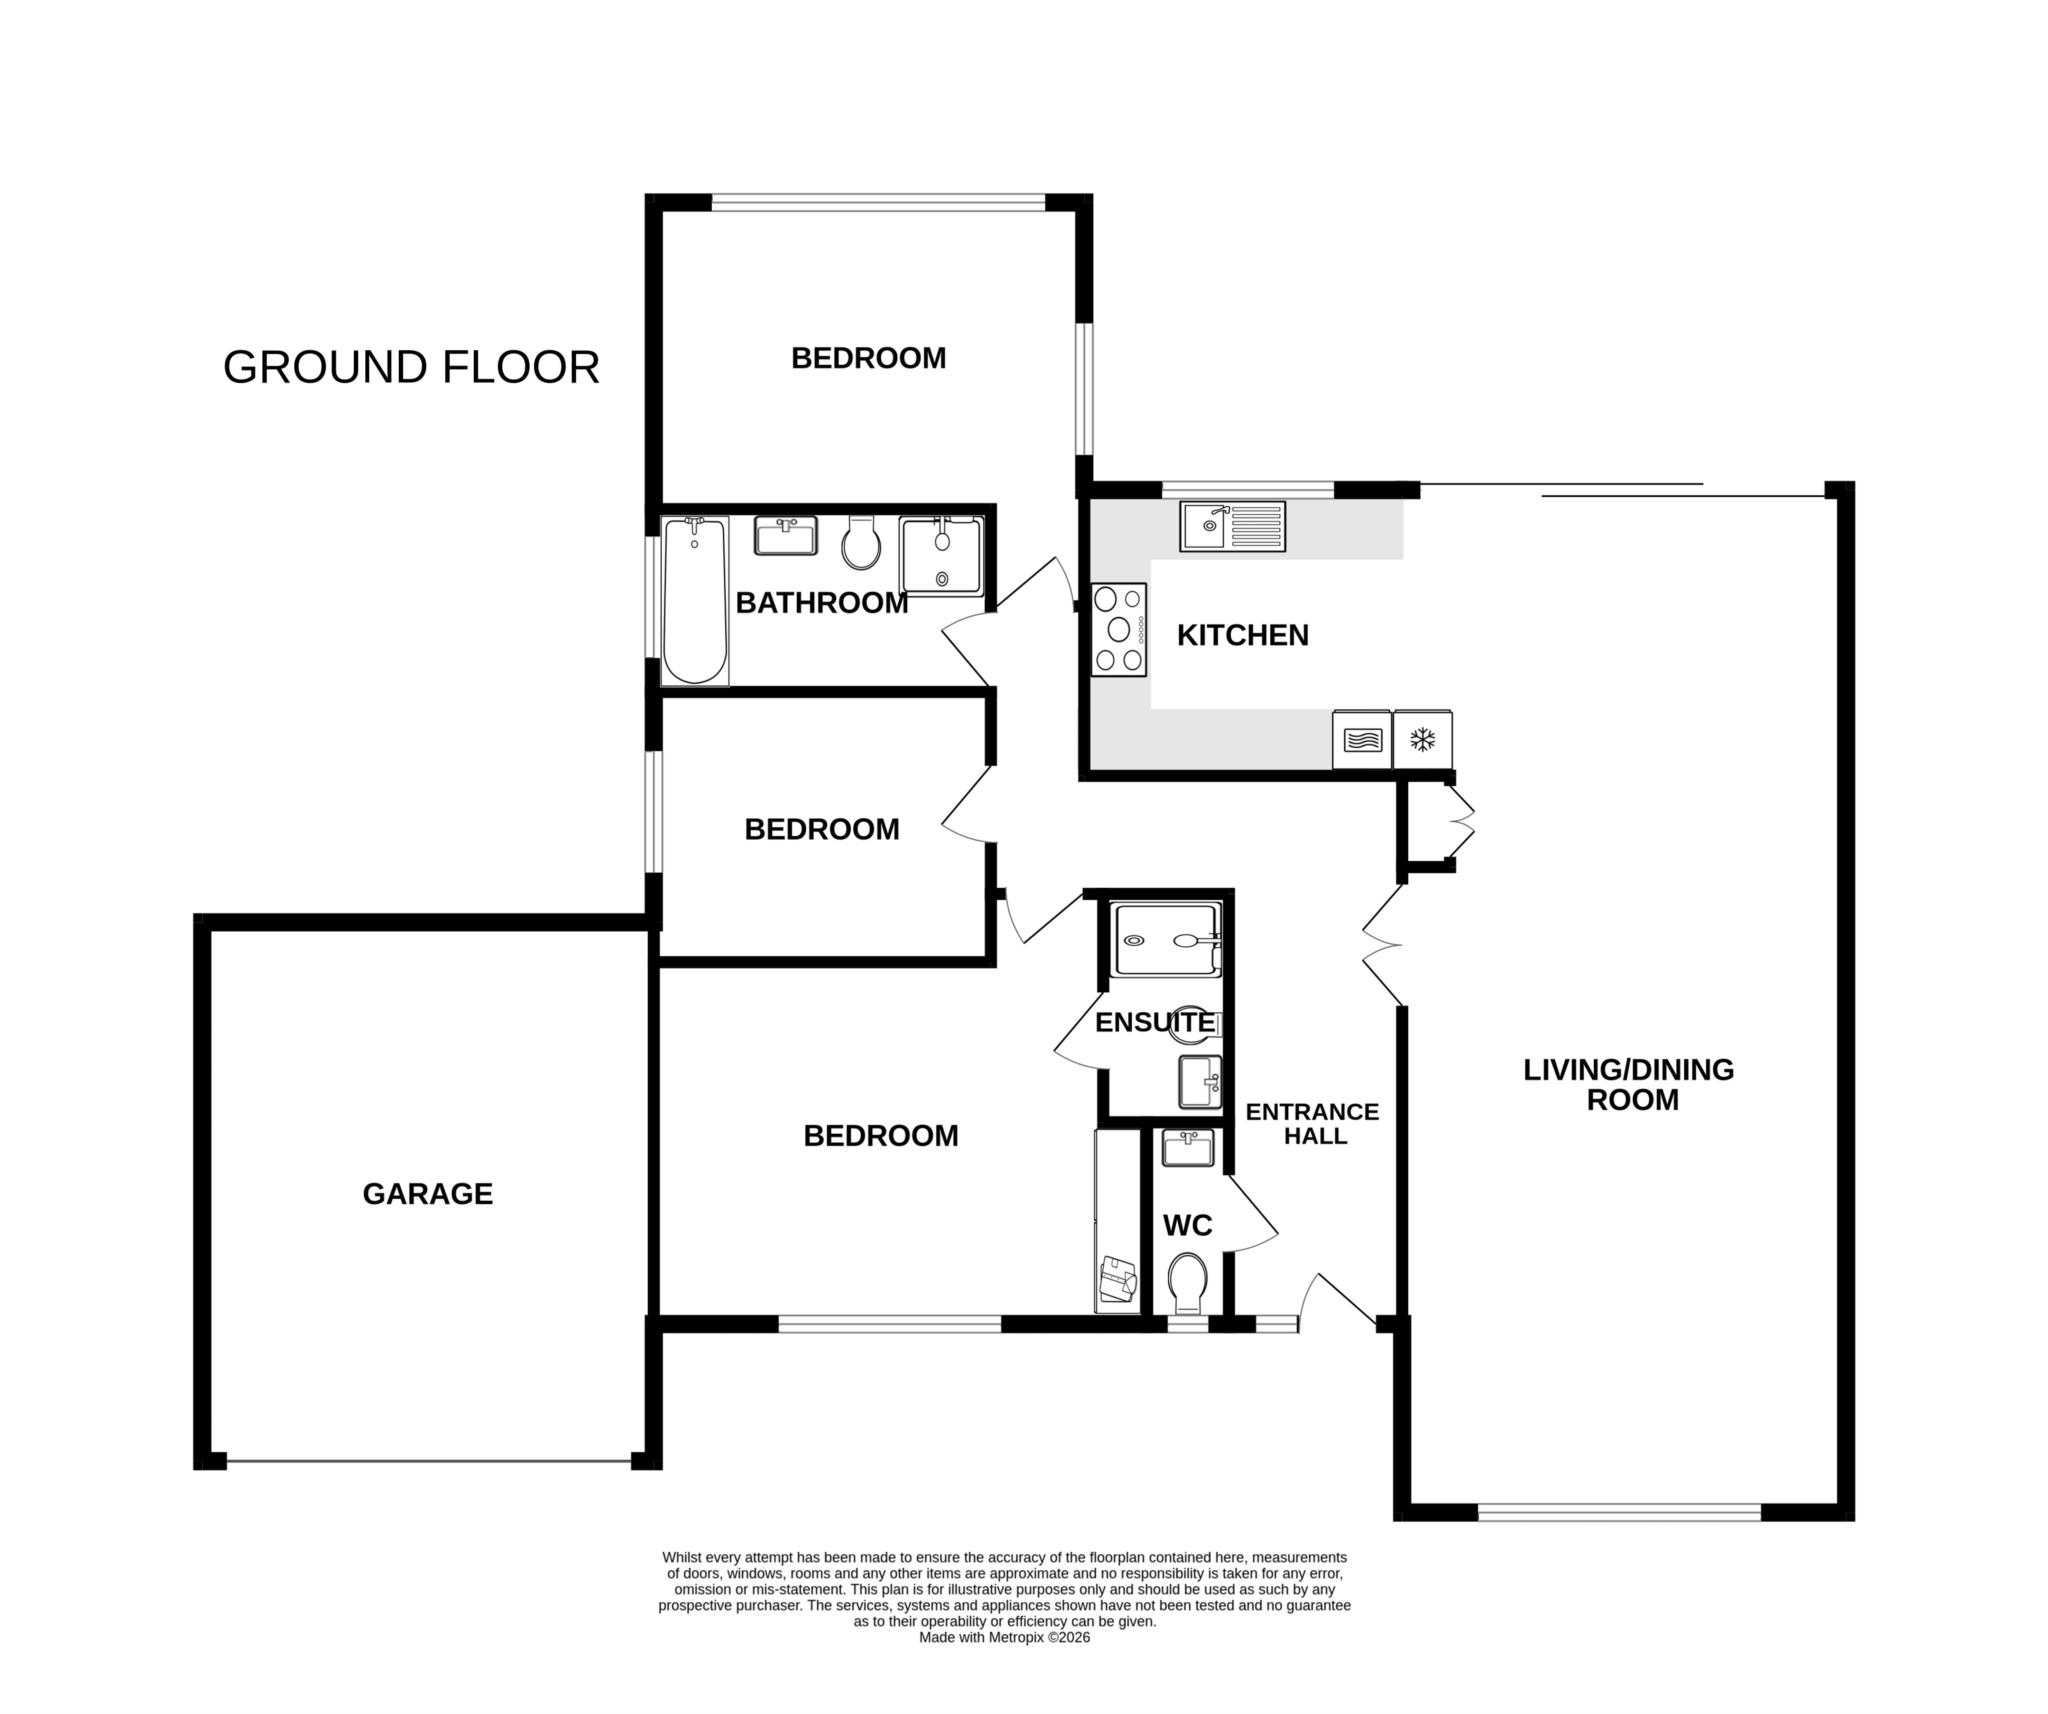
Presented for sale in show-home condition - a truly exceptional three bedroom single storey residence that has been the subject of a comprehensive refurbishment programme over the past few years and now provides a contemporary home with open-plan living at its heart. The reconfigured accommodation comprises a wonderful 33' x 13' open-plan living space with defined sitting and dining areas. There are triple sliding patio doors from the dining area opening directly onto the rear patio providing a delightful and convenient setting for al fresco dining. The beautifully fitted open-plan kitchen has a comprehensive range of shelves and base units beneath quartz work surfaces. Integrated appliances include a Neff oven and second combination microwave oven, Miele induction hob with extractor hood over, larder fridge, freezer, washing machine and dishwasher. There is also a Quooker instant boiling water tap. The living accommodation is separated from the three bedrooms by an inner hall. The master bedroom has fitted wardrobes and a beautifully appointed re-fitted en-suite shower room, whilst the two further bedrooms are served by the equally well-appointed and re-fitted family bathroom with both a bath and shower cubicle. The property has been re-plumbed and re-wired and other benefits include, gas central heating with under floor heating to the kitchen, bathrooms and cloakroom, newly installed aluminium sealed unit double glazed windows and doors, and a double garage. Solid oak flooring has been laid to the living area, whilst the kitchen and bathrooms have tiled flooring with carpets laid to the bedrooms. The level and manageable gardens extend to approximately 30' x 40' and are principally laid to lawn. Located in the favoured Meads area, Meads village shopping facilities and access to The South Downs National Park are within a half mile whilst the seafront is just a little further. An internal inspection is essential to appreciate the merits of this truly outstanding home.
RECEPTION HALL
LIVING ROOM - 33'6" (10.21m) x 13'9" (4.19m)
KITCHEN - 12'0" (3.66m) x 9'6" (2.9m)
MASTER BEDROOM - 14'0" (4.27m) x 14'0" (4.27m)
EN-SUITE SHOWER ROOM
BEDROOM 2 - 13'10" (4.22m) x 10'0" (3.05m)
+ door recess
BEDROOM 3 - 11'0" (3.35m) x 7'9" (2.36m)
FAMILY BATHROOM
OUTSIDE
GARDENS FRONT AND REAR
DOUBLE GARAGE
EPC
Band `C`
COUNCIL TAX
Band "F"
Council Tax
Eastbourne Borough Council, Band F
Notice
Please note we have not tested any apparatus, fixtures, fittings, or services. Interested parties must undertake their own investigation into the working order of these items. All measurements are approximate and photographs provided for guidance only.
| Utility |
Supply Type |
| Electric |
Mains Supply |
| Gas |
None |
| Water |
Mains Supply |
| Sewerage |
None |
| Broadband |
None |
| Telephone |
None |
| Other Items |
Description |
| Heating |
Central Heating |
| Garden/Outside Space |
Yes |
| Parking |
Yes |
| Garage |
Yes |
| Broadband Coverage |
Highest Available Download Speed |
Highest Available Upload Speed |
| Standard |
25 Mbps |
5 Mbps |
| Superfast |
Not Available |
Not Available |
| Ultrafast |
10000 Mbps |
10000 Mbps |
| Mobile Coverage |
Quality |
| EE |
Good (outdoor only) |
| Three |
Variable (outdoor only) |
| O2 |
Good (outdoor only) |
| Vodafone |
Good (outdoor only) |
Broadband and Mobile coverage information supplied by Ofcom.
