- Modern three bedroom detached house
- Built approximately 4 years ago by David Wilson Homes
- Remainder of 10 year NHBC certificate
- Sitting room
- Conservatory
- Fully fitted kitchen/diner plus utility room
- Family bathroom, en-suite shower room and ground floor WC
- Attractive gardens
- Driveway and detached garage
- Double glazing and gas central heating
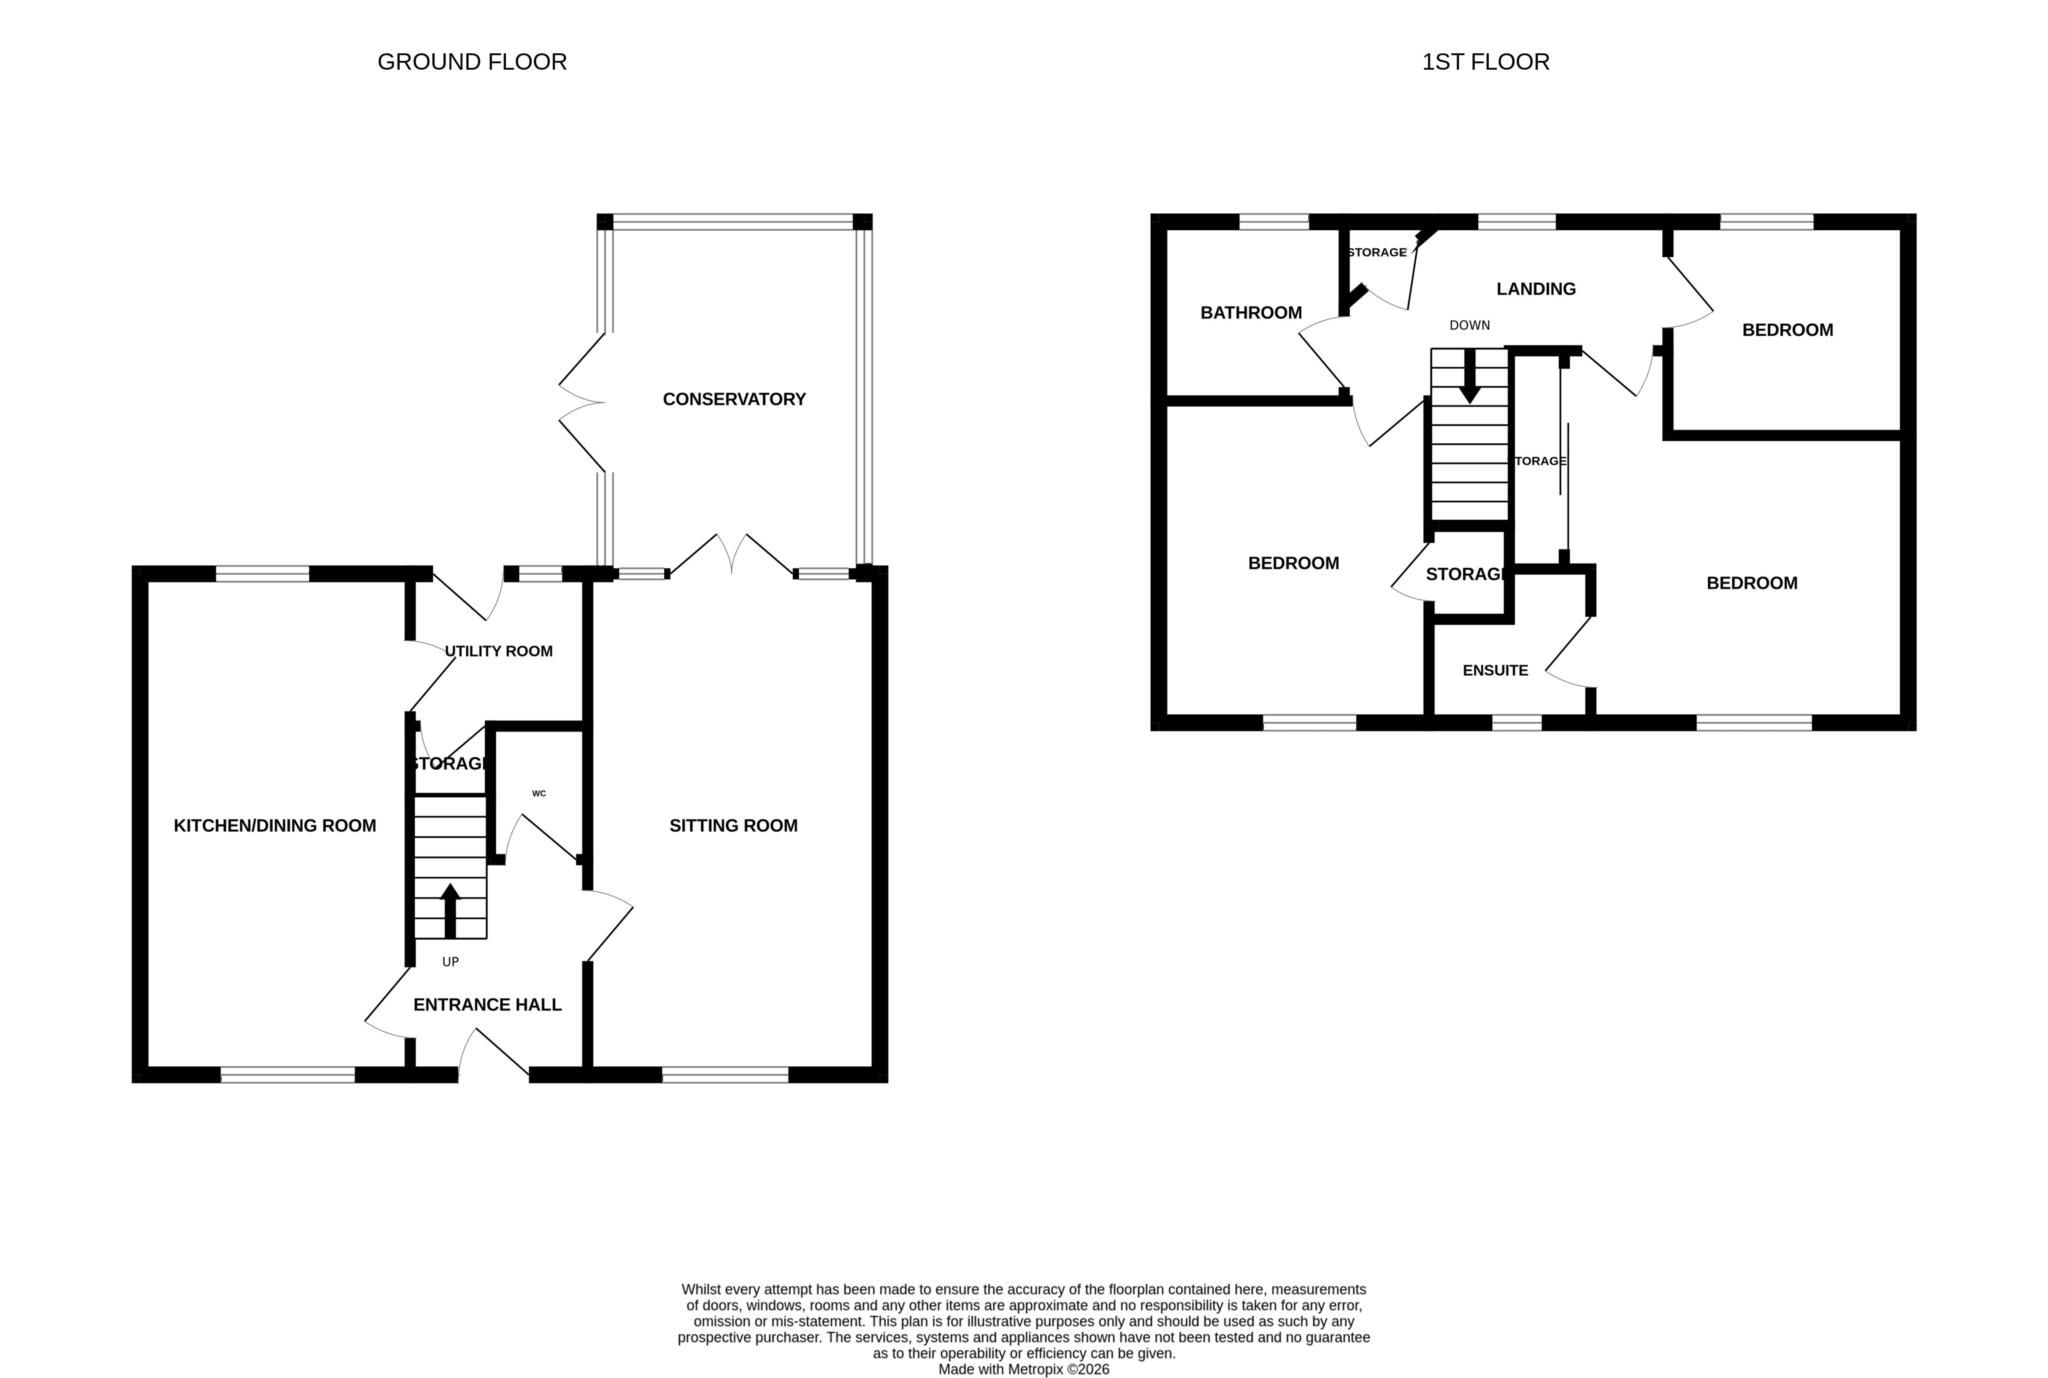
A modern and beautifully presented three bedroom detached house on the borders of Lower Willingdon and Hampden Park, built approximately 4 years ago by well renowned housebuilders David Wilson Homes, and benefitting from the remainder of a 10 year NHBC certificate. This delightful home is presented to an exceptional standard and boasts accommodation comprising entrance hall, sitting room opening onto a new conservatory with pleasant outlook over the rear garden, there is a modern kitchen/dining room with a range of matching wall and base units along with integral appliances and an adjoining utility room. There is also the convenience of a ground floor WC. Stairs rise from the entrance hall to the first floor landing where there are three good size bedrooms, the main bedroom having the benefit of an en-suite shower room/WC plus there is a further bathroom/WC located off the landing. The rear garden has been thoughtfully designed and landscaped and enjoys an area of lawn, multiple seating areas and a variety of plants and shrubs. There is also an area of garden to the front along with a driveway for 2-3 vehicles leading to a detached pitched roof garage.
ENTRANCE HALL
SITTING ROOM - 17'8" (5.38m) x 10'3" (3.12m)
CONSERVATORY - 12'5" (3.78m) x 9'2" (2.79m)
KITCHEN / DINING ROOM - 17'8" (5.38m) x 9'5" (2.87m)
UTILITY ROOM - 6'1" (1.85m) x 5'5" (1.65m)
WC
FIRST FLOOR LANDING
BEDROOM 1 - 11'2" (3.4m) x 10'0" (3.05m)
EN-SUITE SHOWER ROOM
BEDROOM 2 - 11'2" (3.4m) x 9'6" (2.9m)
BEDROOM 3 - 8'6" (2.59m) x 7'4" (2.24m)
BATHROOM
OUTSIDE:
FRONT & REAR GARDENS
DRIVEWAY
DETACHED PITCHED ROOF GARAGE
MAINTENANCE CHARGE:
approximately £360 per annum
COUNCIL TAX:
Band `D`
EPC:
`B`
Council Tax
Wealden District Council, Band D
Service Charge
£360.00 Monthly
Notice
Please note we have not tested any apparatus, fixtures, fittings, or services. Interested parties must undertake their own investigation into the working order of these items. All measurements are approximate and photographs provided for guidance only.
| Utility |
Supply Type |
| Electric |
Mains Supply |
| Gas |
Mains Supply |
| Water |
Mains Supply |
| Sewerage |
Unknown |
| Broadband |
Unknown |
| Telephone |
Unknown |
| Other Items |
Description |
| Heating |
Gas Central Heating |
| Garden/Outside Space |
Yes |
| Parking |
Yes |
| Garage |
Yes |
| Broadband Coverage |
Highest Available Download Speed |
Highest Available Upload Speed |
| Standard |
Unknown |
Unknown |
| Superfast |
Unknown |
Unknown |
| Ultrafast |
Unknown |
Unknown |
| Mobile Coverage |
Quality |
| EE |
Unknown |
| Three |
Unknown |
| O2 |
Unknown |
| Vodafone |
Unknown |
Broadband and Mobile coverage information supplied by Ofcom.
