- Attractive two bedroom house
- Many period features
- Popular Motcombe location
- Within easy reach of Motcombe Gardens, Gildredge Park and Waitrose
- Sitting room
- Dining room
- Kitchen/dining room
- Bathroom
- Private and sunny rear garden
- Double glazing and gas central heating
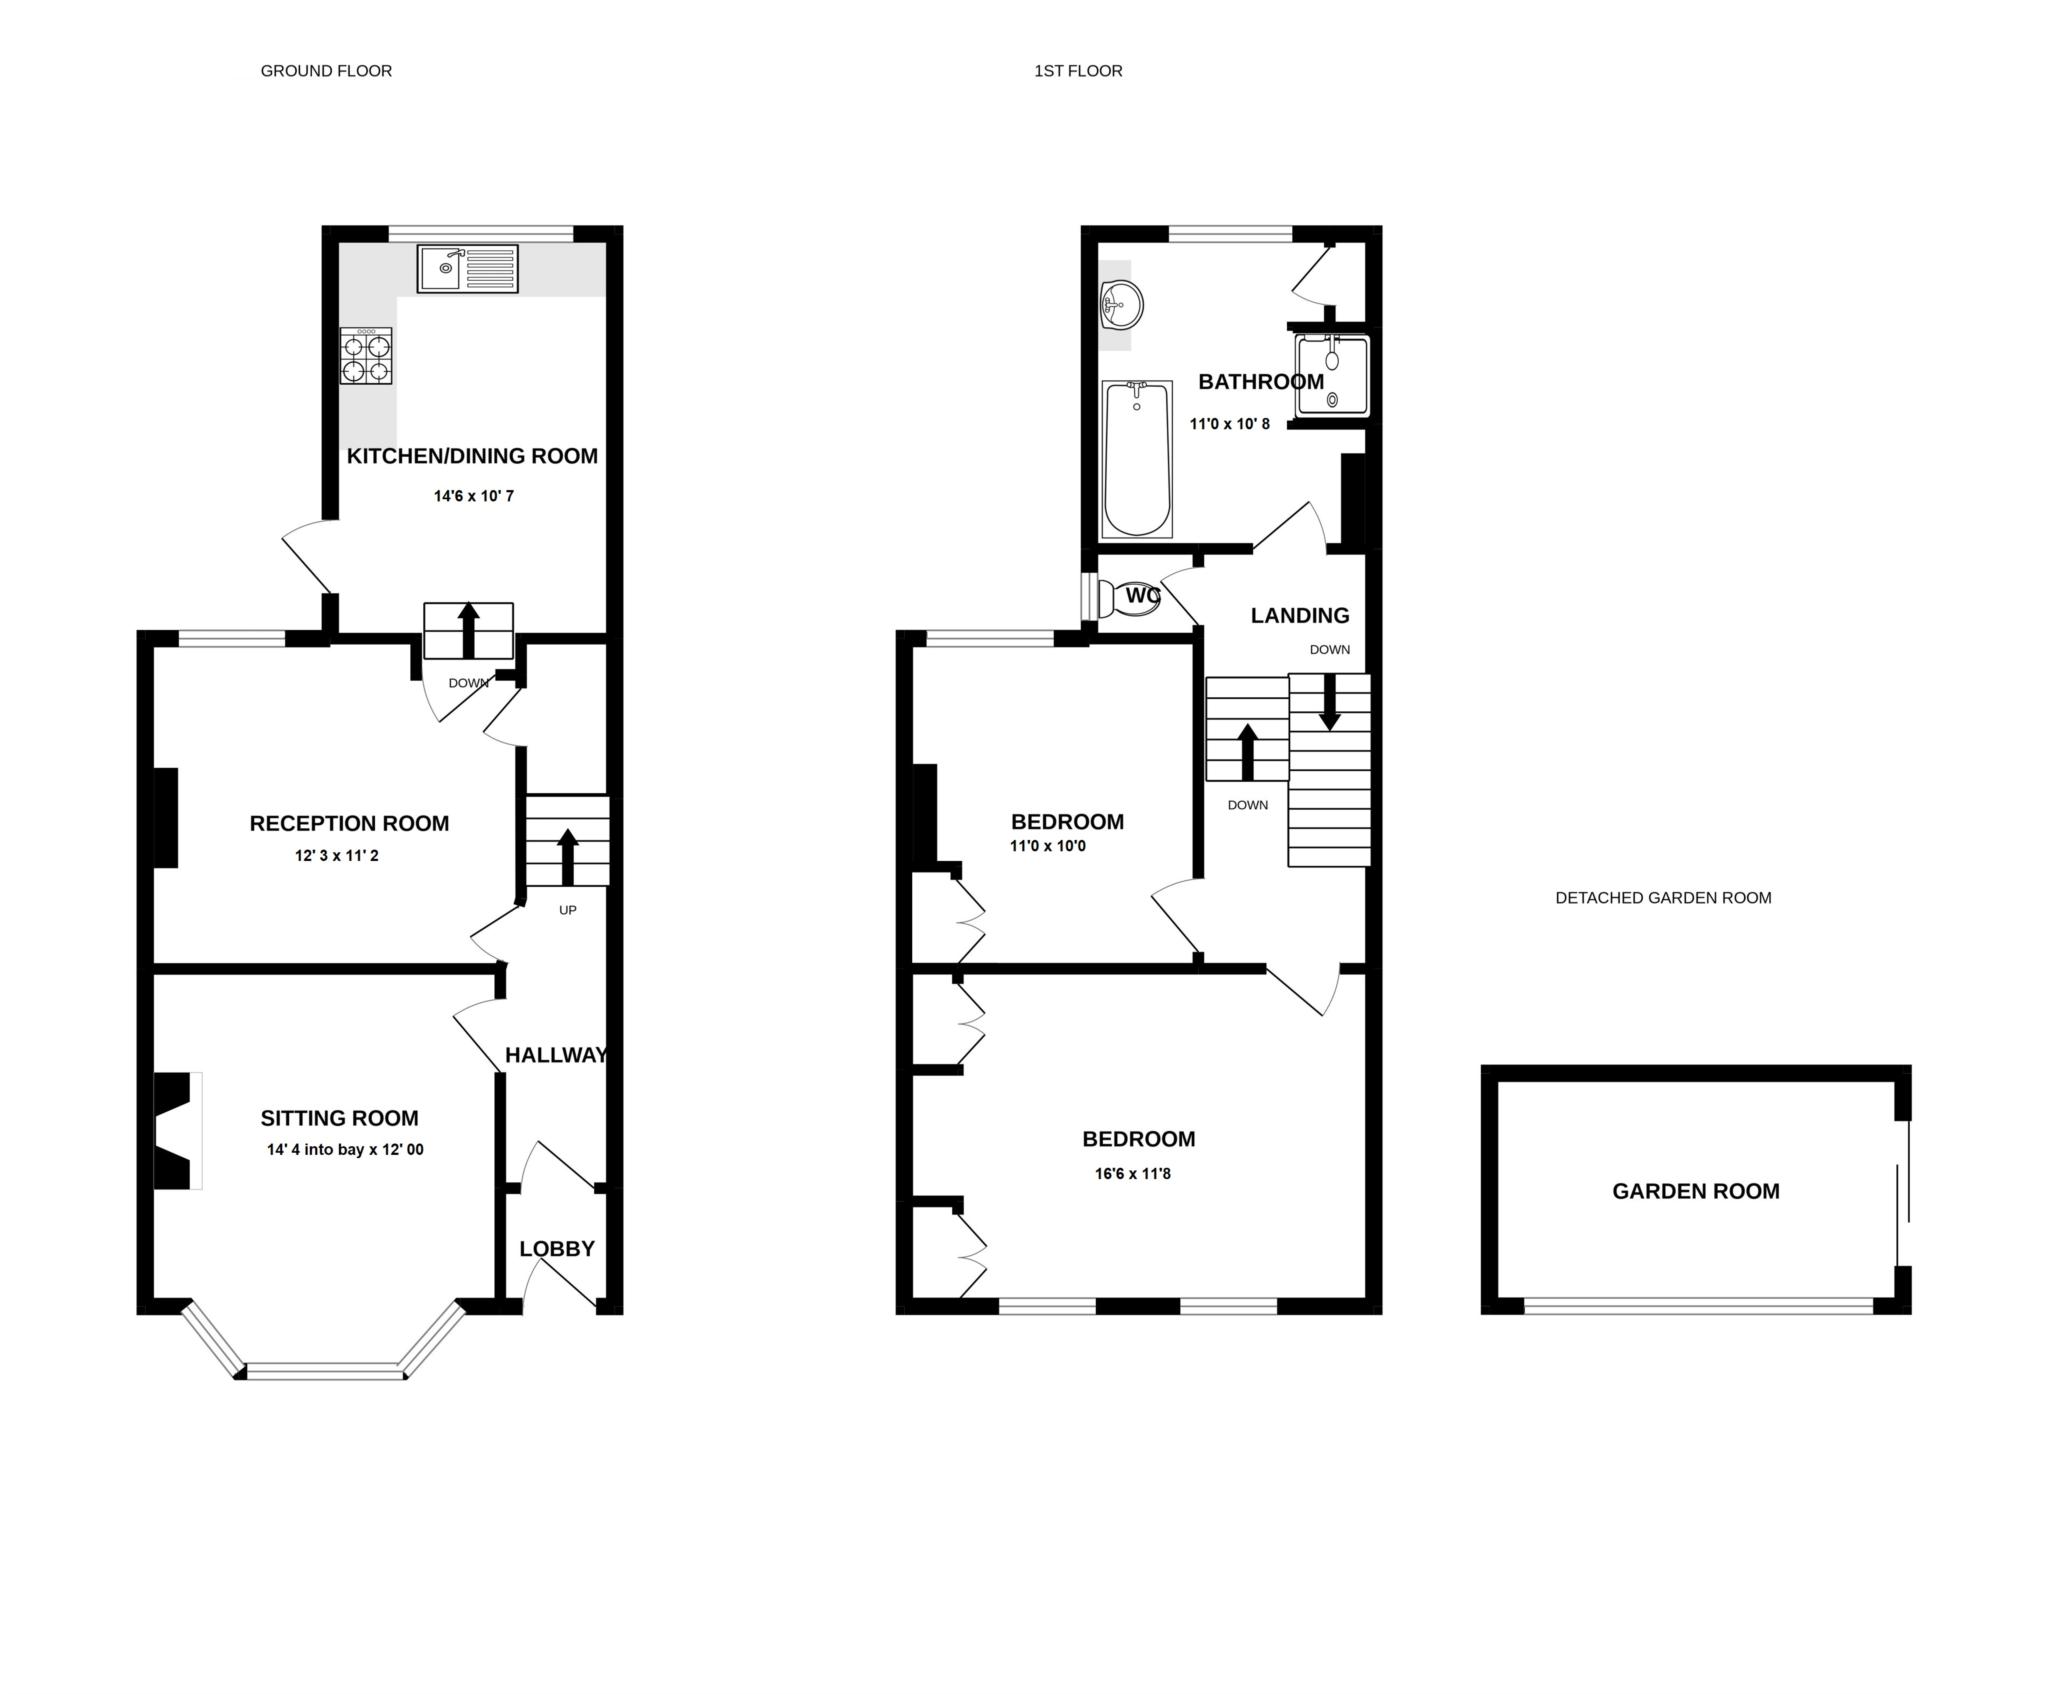
An attractive two double bedroom period house located at the end of a terrace of similar properties within the sought after Motcombe area in the popular Old Town area of Eastbourne. This delightful property boasts many original features and enjoys accommodation comprising entrance porch, entrance hall, spacious sitting room with attractive bay window, dining room, excellent size kitchen/dining room with matching wall and base units, first floor landing, two great size bedrooms, a large bathroom with suite comprising panelled bath, separate shower cubicle, wash hand basin and separate low level WC. The property has the benefit of a sunny and private rear garden in addition to a small area of garden to the front. Additional benefits include double glazing and gas central heating. The property is located within easy reach of Motcombe Gardens as well as local shops, a wide choice of highly rated schools for all age groups, a Waitrose supermarket and Gildredge Park. Eastbourne town centre, seafront and mainline train station are approximately a mile away.
HALL
SITTING ROOM - 14'4" (4.37m) Into Bay x 12'0" (3.66m)
DINING ROOM - 12'3" (3.73m) x 11'2" (3.4m)
KITCHEN / BREAKFAST ROOM - 14'6" (4.42m) x 10'7" (3.23m)
LANDING
BEDROOM 1 - 16'6" (5.03m) x 11'8" (3.56m)
BEDROOM 2 - 11'0" (3.35m) x 10'0" (3.05m)
BATHROOM - 11'0" (3.35m) x 10'8" (3.25m)
SEPARATE WC
OUTSIDE:
GARDENS FRONT AND REAR
south facing rear garden
SUMMERHOUSE
COUNCIL TAX:
Band `C`
EPC:
`E`
Council Tax
Eastbourne Borough Council, Band C
Notice
Please note we have not tested any apparatus, fixtures, fittings, or services. Interested parties must undertake their own investigation into the working order of these items. All measurements are approximate and photographs provided for guidance only.
| Utility |
Supply Type |
| Electric |
Mains Supply |
| Gas |
Mains Supply |
| Water |
Mains Supply |
| Sewerage |
Unknown |
| Broadband |
Unknown |
| Telephone |
Unknown |
| Other Items |
Description |
| Heating |
Gas Central Heating |
| Garden/Outside Space |
Yes |
| Parking |
No |
| Garage |
No |
| Broadband Coverage |
Highest Available Download Speed |
Highest Available Upload Speed |
| Standard |
Unknown |
Unknown |
| Superfast |
Unknown |
Unknown |
| Ultrafast |
Unknown |
Unknown |
| Mobile Coverage |
Quality |
| EE |
Unknown |
| Three |
Unknown |
| O2 |
Unknown |
| Vodafone |
Unknown |
Broadband and Mobile coverage information supplied by Ofcom.
