- North Harbour apartment
- Open plan kitchen/living room
- Balcony with harbour views
- Two double bedrooms
- Two bath/shower rooms
- Double glazing
- Electric Heating
- Allocated parking space
- ESW1 compliant
- Chain free
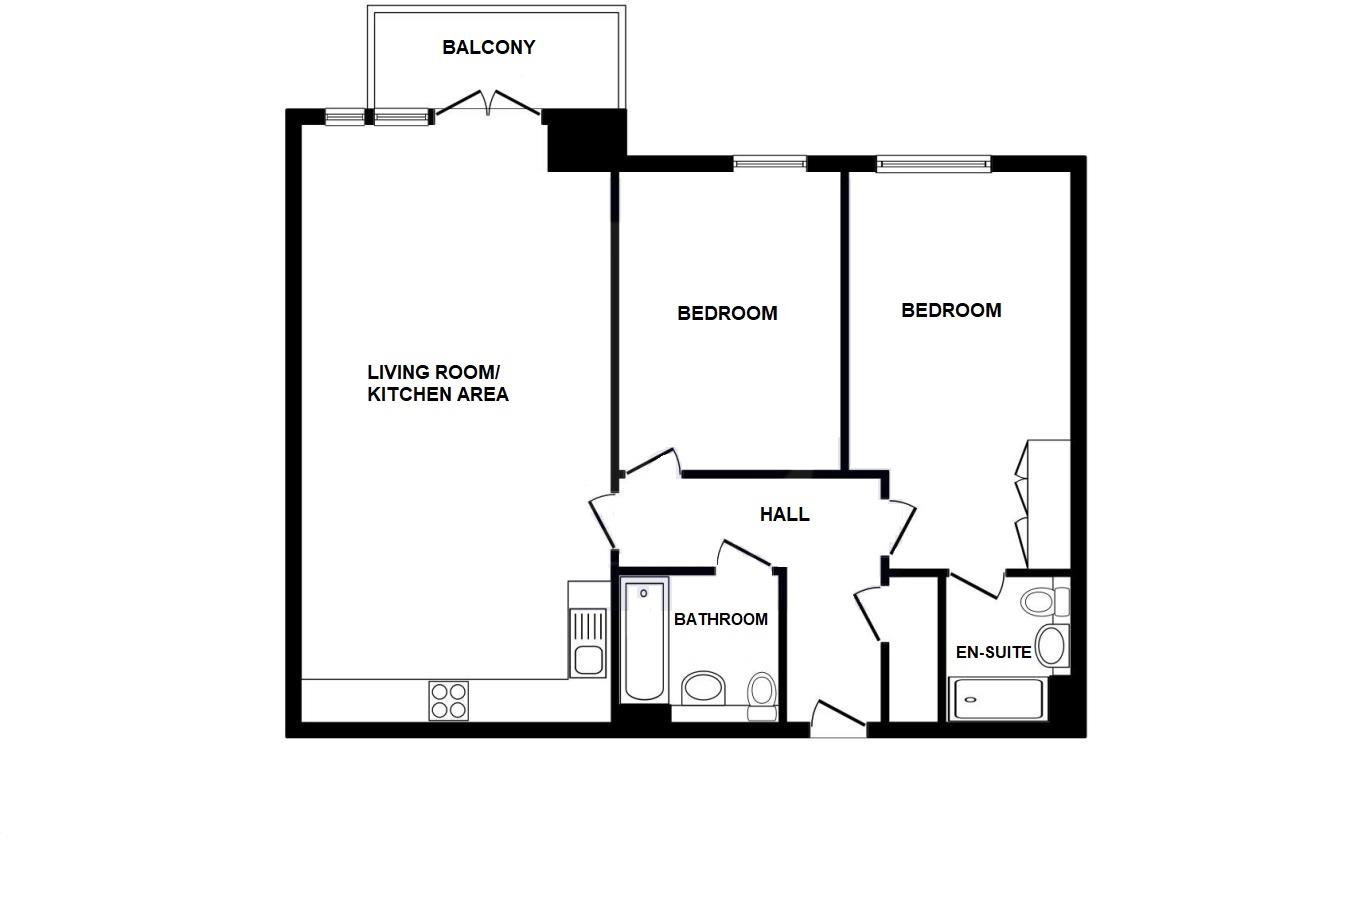
*£200,000 - £210,000* - An unusually spacious two bedroom, third floor apartment constructed in recent years in the popular Midway Quay development in the North Harbour offering views across the inner harbour. The well-appointed accommodation comprises an open plan kitchen/living room with access to the balcony, contemporary fitted kitchen with integrated oven/hob, fridge/freezer and dishwasher. There is a master bedroom with en suite shower room and also a second double bedroom along with family bathroom. Other benefits include sealed unit double glazed windows, modern electric heating and both allocated parking space as well as communal visitor spaces. The block has also recently had extensive remedial works done to the external cladding that has now all been completed. The Crumbles Retail Park is less than 500 meters walk away, whilst there are a selection of bars and restaurants within the Sovereign Harbour complex. Eastbourne town centre and railway station are approximately 4 miles distant. The property is currently tenanted however will be sold with vacant possession and an early inspection is highly recommended.
LIFT AND STAIRS TO 3RD FLOOR
FRONT DOOR - OPENING TO HALL
Airing cupboard with `Pulsa Coil` cylinder. Video entry phone.
KITCHEN/LIVING ROOM - 25'6" (7.77m) x 11'5" (3.48m)
Fitted kitchen with integrated oven, hob, fridge/freezer, dishwasher, space for washing machine, range of contemporary style wood effect wall and base units and inset stainless steel bowl sink, ceramic tiled floor. Open-plan living room with full length windows and French doors leading to
BALCONY
glass panelled balcony affording views across the inner harbour to the sea beyond
BEDROOM - 17'6" (5.33m) x 10'0" (3.05m)
with electric radiator, built in wardrobes with generous shelving and hanging space, door to
ENSUITE SHOWER ROOM/WC
Double shower cubicle with glass door, low level WC, wash basin with mixer tap, wall mirror, shaver point, chrome heated towel rail
BEDROOM - 13'7" (4.14m) x 9'0" (2.74m)
with electric radiator
FAMILY BATHROOM/WC
Part tiled with panelled bath and hand held shower attachment, low level WC, wash hand basin with mixer tap, wall mirror, heated towel rail.
OUTSIDE:
ALLOCATED PARKING SPACE
LEASE:
109 years remaining
MAINTENANCE:
£700 per half year
GROUND RENT:
£50
COUNCIL TAX:
Band "D"
EPC:
D
PETS;
TBC
SUB-LETTING;
Allowed
(All details concerning the terms of the Lease and outgoings are subject to verification)
Council Tax
Eastbourne Borough Council, Band D
Ground Rent
£50.00 Yearly
Service Charge
£700.00 Half Yearly
Lease Length
105 Years
Notice
Please note we have not tested any apparatus, fixtures, fittings, or services. Interested parties must undertake their own investigation into the working order of these items. All measurements are approximate and photographs provided for guidance only.
| Utility |
Supply Type |
| Electric |
Mains Supply |
| Gas |
None |
| Water |
Mains Supply |
| Sewerage |
None |
| Broadband |
None |
| Telephone |
None |
| Other Items |
Description |
| Heating |
Electric Heaters |
| Garden/Outside Space |
No |
| Parking |
Yes |
| Garage |
No |
| Broadband Coverage |
Highest Available Download Speed |
Highest Available Upload Speed |
| Standard |
Unknown |
Unknown |
| Superfast |
Unknown |
Unknown |
| Ultrafast |
Unknown |
Unknown |
| Mobile Coverage |
Quality |
| EE |
Unknown |
| Three |
Unknown |
| O2 |
Unknown |
| Vodafone |
Unknown |
Broadband and Mobile coverage information supplied by Ofcom.
