- Magnificent 4/5 bedroom Arts & Crafts house
- Exclusive private close
- Adjacent to Gildredge park
- Popular Old Town location
- Beautifully presented throughout
- Landscaped gardens
- Modern kitchen plus utility room
- Family bathroom, en-suite shower room and ground floor WC
- Garage
- Double glazing and gas central heating
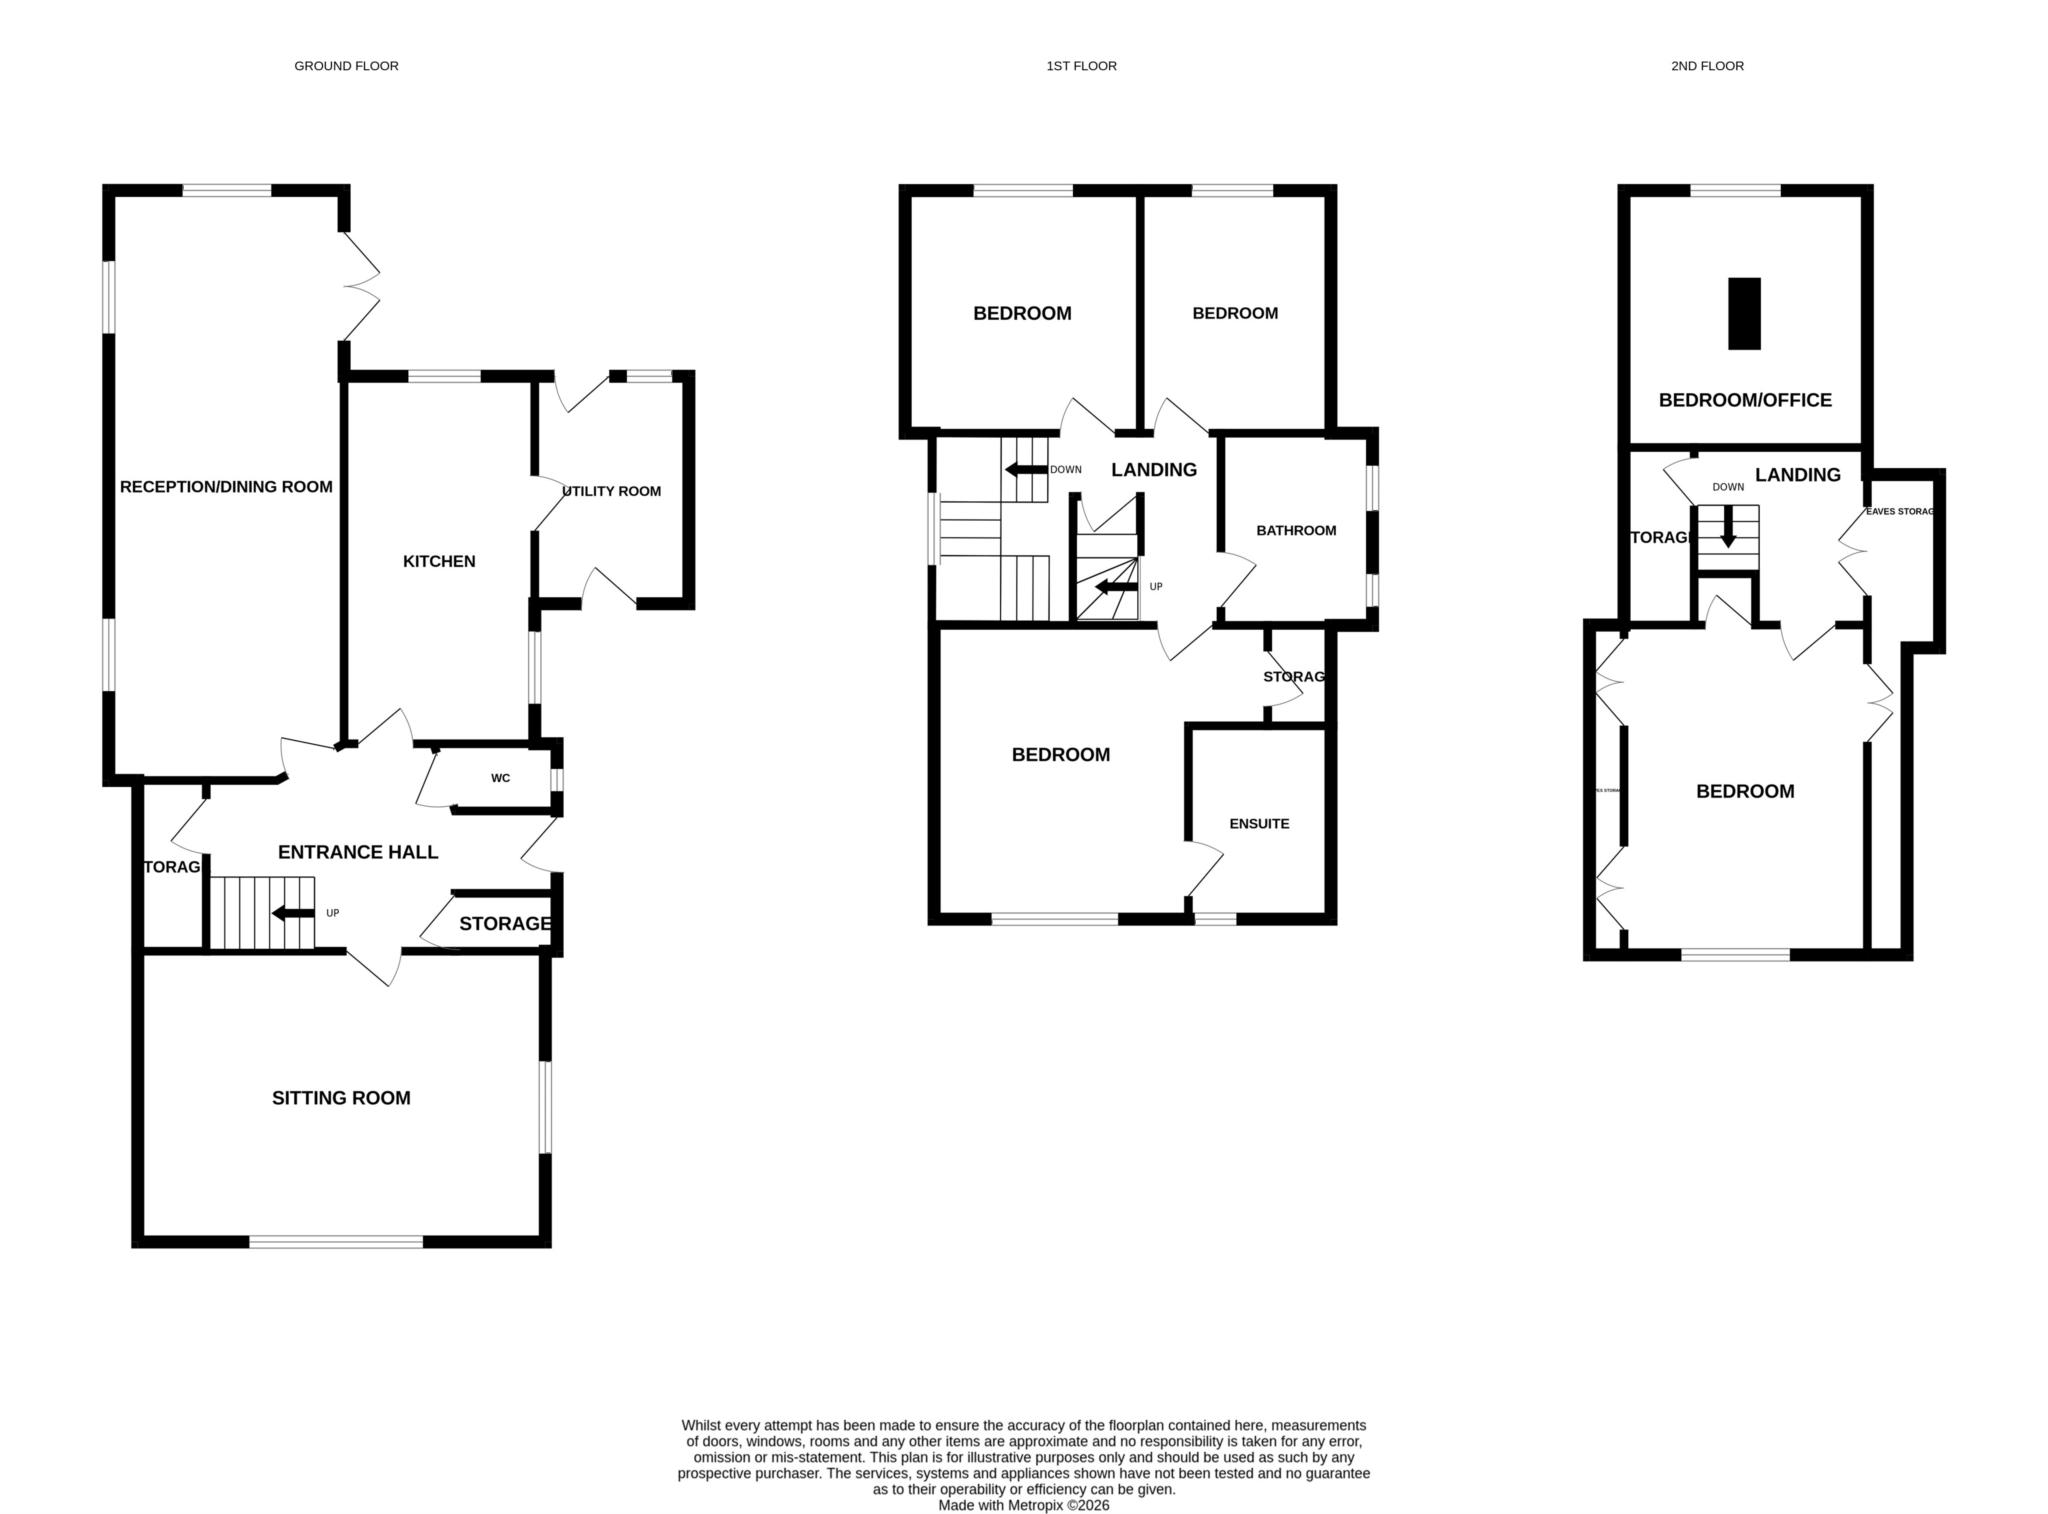
An exceptional Arts and Crafts residence of considerable character which featured in the 1929 edition of Country Life, beautifully positioned within the exclusive Park Close, adjacent to Gildredge Park and in the heart of Eastbourne's highly sought-after Old Town. Park Close is a unique private close of just twenty individually styled detached houses, all set around an attractive central green. The property enjoys a particularly appealing setting, with bedroom views towards the South Downs and Manor Gardens. Set within a mature and private plot, this impressive, detached family home combines timeless architectural charm with the comfort and practicality required for modern living. Rich in period detail, the property features elegant fireplaces, exposed timberwork and generously proportioned rooms throughout. The current owners have extensively improved and modernised the property while carefully preserving its character, heritage, and architectural integrity. The accommodation is arranged over three floors and opens into a welcoming reception hall. The ground floor includes a recently fitted kitchen with Miele appliances and a Quooker tap, overlooking the landscaped rear garden, together with a utility room, elegant double-aspect sitting room, versatile dining room/family room and a stylish cloakroom/WC. On the first floor there are three well-proportioned bedrooms, including a superb principal bedroom with a contemporary en-suite shower room. The remaining bedrooms benefit from bespoke fitted furniture and are served by a modern family bathroom. The second floor provides two further bedrooms and substantial eaves storage, offering excellent flexibility for growing families, guests or those requiring home-working space. Outside, the property enjoys attractive gardens to both the front and rear. The front garden is laid principally to lawn and complemented by a variety of mature shrubs, plants and trees. The thoughtfully landscaped rear garden provides a private, low-maintenance space ideal for relaxing, dining and entertaining. Further benefits include a garage located within the private close, double glazing, gas fires and gas central heating. Park Close is a desirable address, positioned between Gildredge Park and the amenities of Old Town. Excellent schools, transport links and Eastbourne town centre are all within easy reach.This charming and distinctive home offers a wonderful opportunity to acquire a property of significant character, history and appeal. An internal inspection is highly recommended
ENTRANCE HALL
SITTING ROOM - 18'1" (5.51m) x 13'2" (4.01m)
RECEPTION ROOM / DINING ROOM - 26'7" (8.1m) x 10'8" (3.25m)
KITCHEN - 16'2" (4.93m) x 8'4" (2.54m)
UTILITY ROOM
WC
FIRST FLOOR LANDING
BEDROOM 1 - 13'2" (4.01m) x 11'7" (3.53m)
EN-SUITE SHOWER ROOM
BEDROOM 2 - 11'10" (3.61m) x 10'9" (3.28m)
BEDROOM 3 - 11'10" (3.61m) x 8'4" (2.54m)
BATHROOM
SECOND FLOOR LANDING
BEDROOM 4 - 15'0" (4.57m) x 11'5" (3.48m)
BEDROOM 5 / OFFICE - 11'11" (3.63m) x 11'5" (3.48m)
OUTSIDE:
FRONT & REAR GARDENS
GARAGE
COUNCIL TAX:
Band `G`
EPC:
`D`
Council Tax
Eastbourne Borough Council, Band G
Notice
Please note we have not tested any apparatus, fixtures, fittings, or services. Interested parties must undertake their own investigation into the working order of these items. All measurements are approximate and photographs provided for guidance only.
| Utility |
Supply Type |
| Electric |
Mains Supply |
| Gas |
Mains Supply |
| Water |
Mains Supply |
| Sewerage |
None |
| Broadband |
None |
| Telephone |
None |
| Other Items |
Description |
| Heating |
Gas Central Heating |
| Garden/Outside Space |
Yes |
| Parking |
No |
| Garage |
Yes |
| Broadband Coverage |
Highest Available Download Speed |
Highest Available Upload Speed |
| Standard |
16 Mbps |
1 Mbps |
| Superfast |
77 Mbps |
20 Mbps |
| Ultrafast |
1800 Mbps |
220 Mbps |
| Mobile Coverage |
Indoor Voice |
Indoor Data |
Outdoor Voice |
Outdoor Data |
| EE |
Enhanced |
Enhanced |
Enhanced |
Enhanced |
| Three |
Enhanced |
Enhanced |
Enhanced |
Enhanced |
| O2 |
Enhanced |
Likely |
Enhanced |
Enhanced |
| Vodafone |
Enhanced |
Enhanced |
Enhanced |
Enhanced |
Broadband and Mobile coverage information supplied by Ofcom.
