- Well presented extended three bedroom semi-detached house
- Popular Roselands location
- Large open plan kitchen/dining room
- Modern contemporary bath/shower room
- Ground floor WC
- Sitting room with attractive bay window
- Block paved driveway
- Excellent size rear garden
- Utility room
- Double glazing and gas central heating
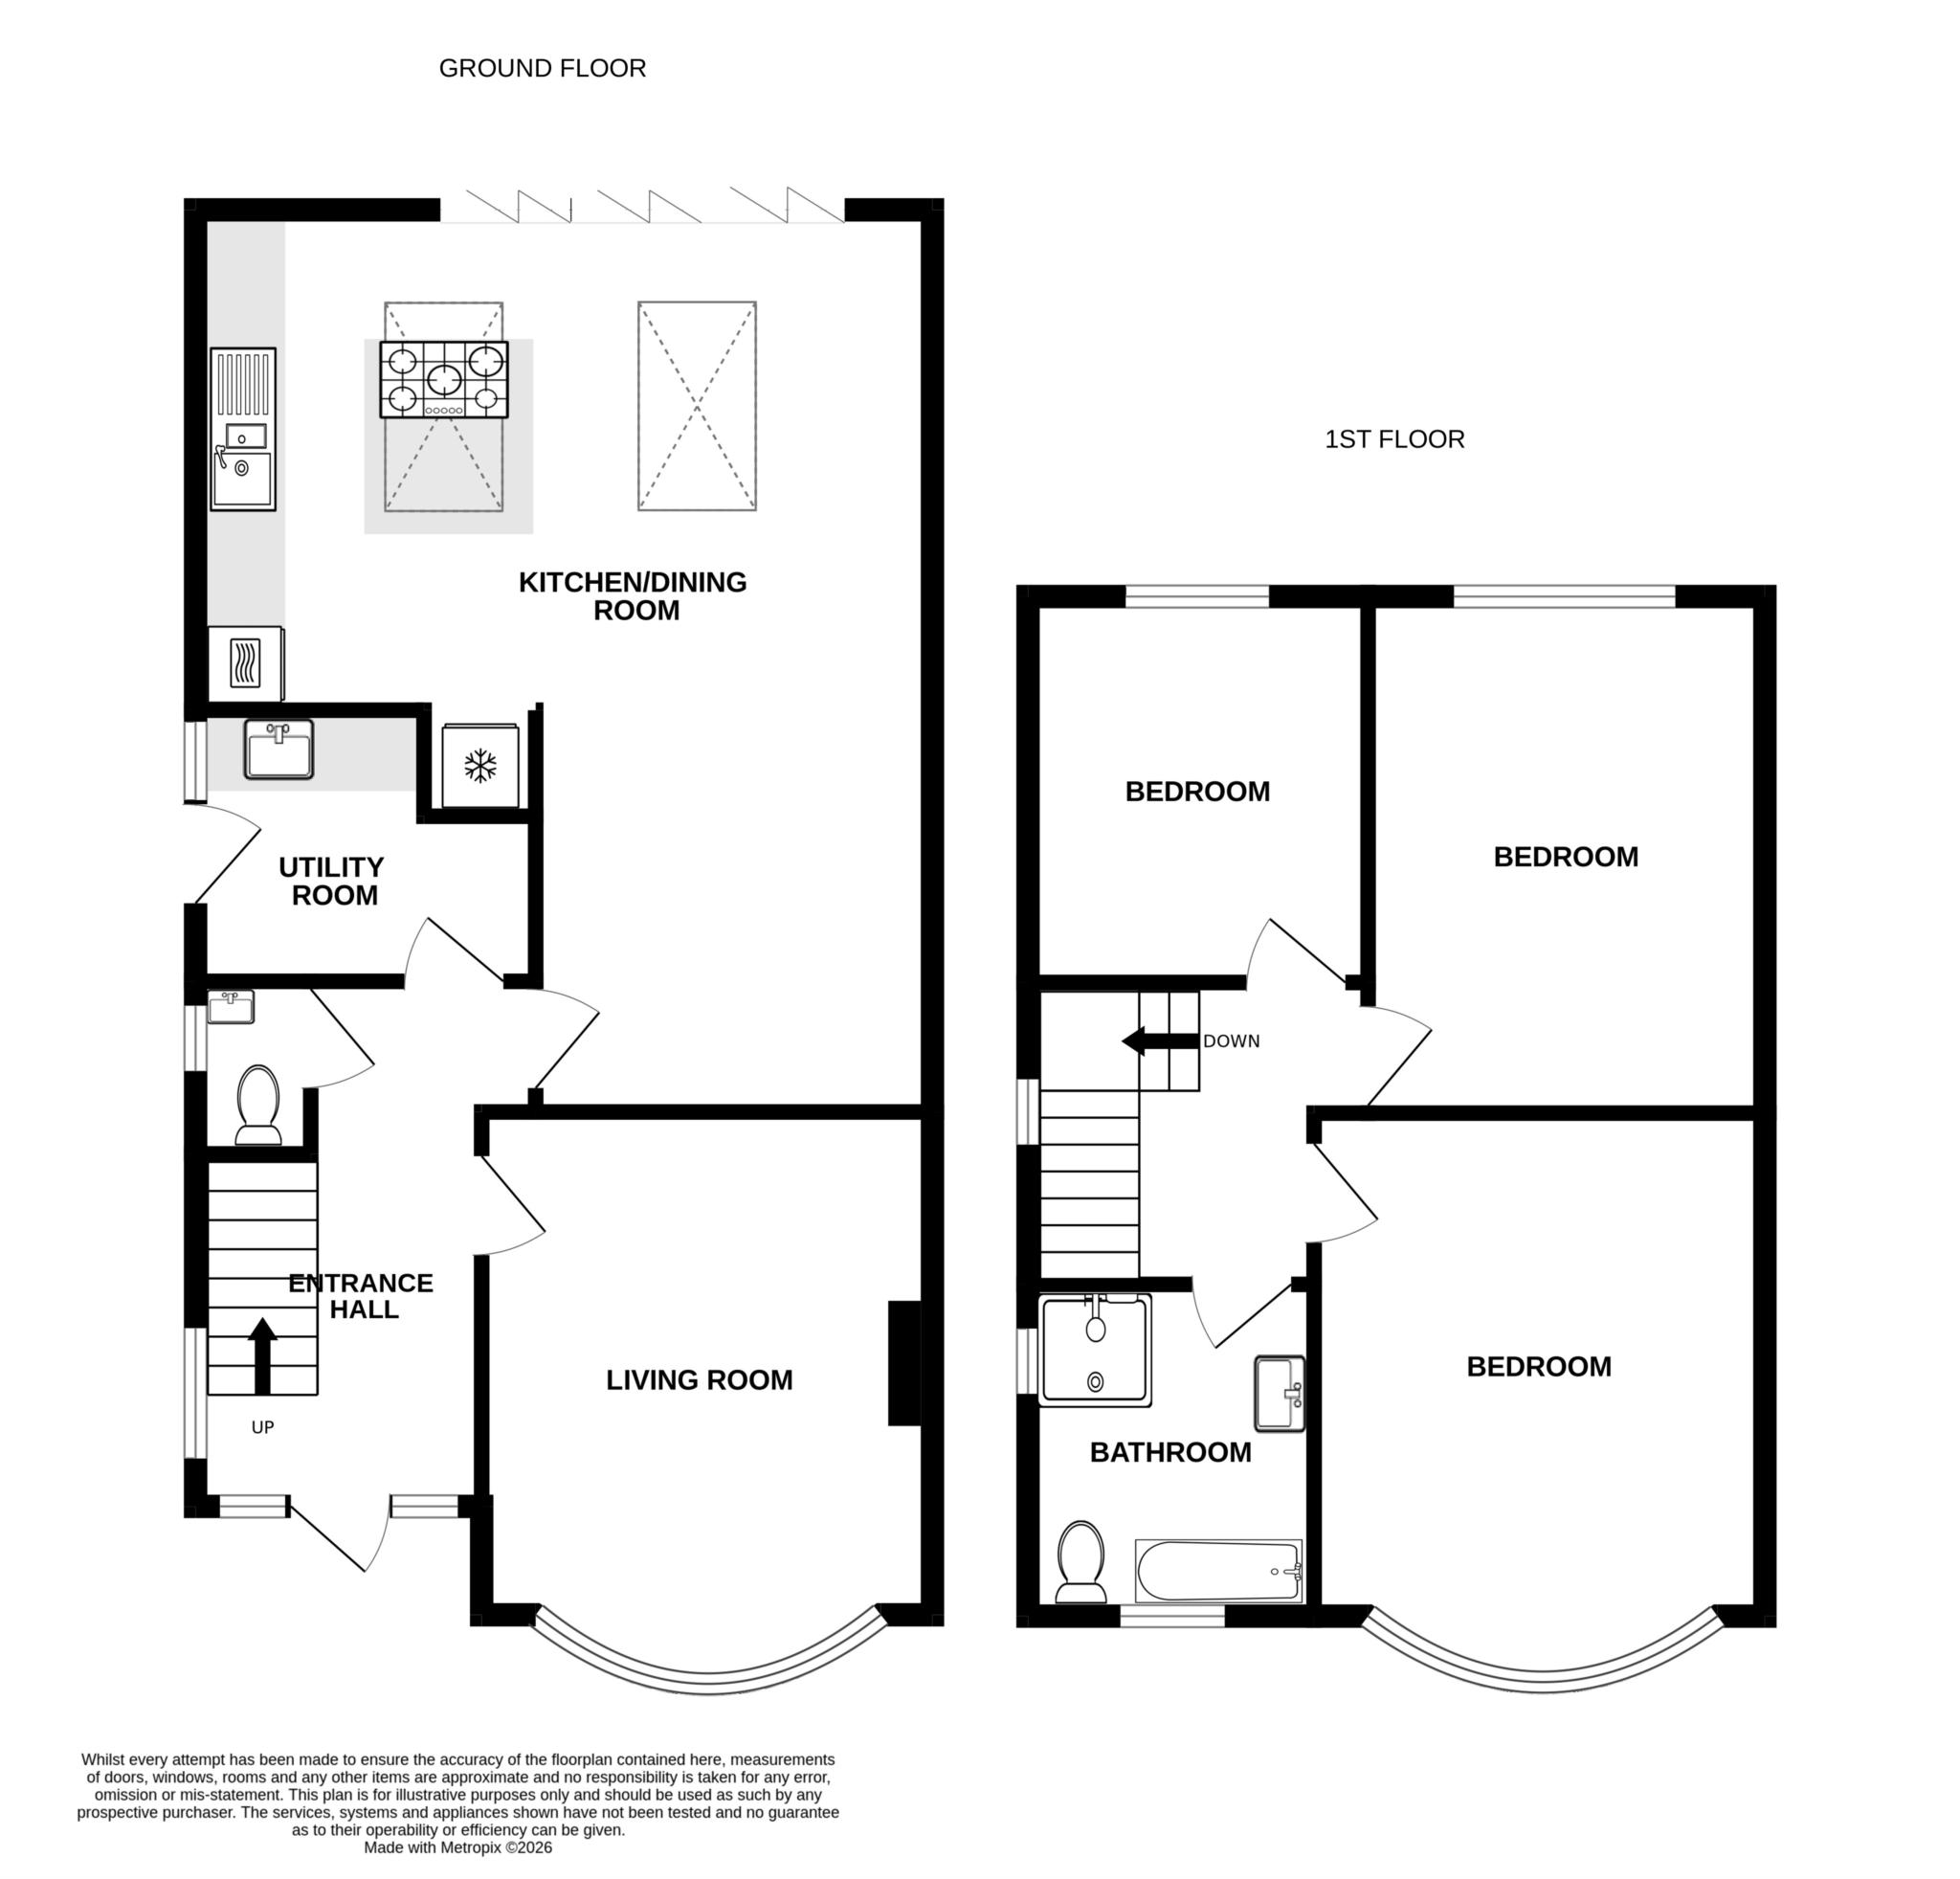
A delightful three bedroom semi-detached house which has undergone recent renovation and refurbishment by the current owner, located in the popular Roselands area of Eastbourne close to local shops, bus routes and the popular Roselands infant school. This wonderful home enjoys accommodation comprising spacious entrance hall, sitting room with attractive bay window, extended open plan kitchen/dining room with range of matching wall and base units, spaces for appliances, integrated eye level double oven/grill and bi-fold doors opening onto the rear garden. There is a useful utility room and a ground floor WC. Stairs rise from the entrance hall to the first floor landing where there are three excellent size bedrooms and a modern and well appointed bathroom with bath, independent walk in shower cubicle, wash hand basin, low level WC, tiled walls, tiled floor and inset spotlights. The property is approached via a block paved driveway providing off road parking for 2-3 vehicles and to the rear there is a good size garden. Additional benefits include double glazing and gas central heating
ENTRANCE HALL
SITTING ROOM - 15'6" (4.72m) x 11'4" (3.45m)
OPEN PLAN KITCHEN / DINING ROOM - 22'6" (6.86m) x 18'9" (5.72m)
UTILITY ROOM - 8'4" (2.54m) x 6'9" (2.06m)
WC
FIRST FLOOR LANDING
BEDROOM 1 - 15'8" (4.78m) x 11'3" (3.43m)
BEDROOM 2 - 12'9" (3.89m) x 10'4" (3.15m)
BEDROOM 3 - 9'9" (2.97m) x 8'5" (2.57m)
BATHROOM
OUTSIDE:
BLOCK PAVED DRIVEWAY
REAR GARDEN
COUNCIL TAX:
Band `D`
EPC:
`C`
Council Tax
Eastbourne Borough Council, Band D
Notice
Please note we have not tested any apparatus, fixtures, fittings, or services. Interested parties must undertake their own investigation into the working order of these items. All measurements are approximate and photographs provided for guidance only.
| Utility |
Supply Type |
| Electric |
Mains Supply |
| Gas |
Mains Supply |
| Water |
Mains Supply |
| Sewerage |
Unknown |
| Broadband |
Unknown |
| Telephone |
Unknown |
| Other Items |
Description |
| Heating |
Gas Central Heating |
| Garden/Outside Space |
Yes |
| Parking |
Yes |
| Garage |
No |
| Broadband Coverage |
Highest Available Download Speed |
Highest Available Upload Speed |
| Standard |
Unknown |
Unknown |
| Superfast |
Unknown |
Unknown |
| Ultrafast |
Unknown |
Unknown |
| Mobile Coverage |
Quality |
| EE |
Unknown |
| Three |
Unknown |
| O2 |
Unknown |
| Vodafone |
Unknown |
Broadband and Mobile coverage information supplied by Ofcom.