- Spacious two double bedroom garden flat
- Stunning private gardens to front and rear
- Allocated parking space to the rear
- Full of character and charm with many original period features
- Sitting room
- Garden room/conservatory
- 2 shower room/wc's
- Modern contemporary kitchen
- Basement room
- Easy access to town centre, train station and seafront
A beautifully presented and exceptionally spacious two bedroom garden flat located in this attractive period building within the popular Upperton area of Eastbourne and being within easy reach of Eastbourne town centre, train station and picturesque seafront. This delightful property boasts elegant and charming decor throughout whilst retaining many original period features such as stunning original decorative tiled floor in the hallway, stripped wooden floor boards, decorative ceiling roses and coving. The spacious accommodation comprises private entrance, entrance hall, sitting room opening to a pleasant garden room/conservatory with lovely outlook over the garden, modern fitted kitchen with range of matching wall and base units, peninsular unit with breakfast bar and stainless steel sink with mixer tap. There is the convenience of a utility cupboard with space and plumbing for washing machine and there are 2 modern and well appointed shower room/wc's. A unique feature is the basement room accessed from the hallway which is used by the current owners as an artist studio.The property enjoys a private front garden with a variety of attractive plants, shrubs and trees and the rear garden is secluded and principally laid to lawn with area of decking plus an assortment of plants, flowers and trees as well as a greenhouse and a range of sheds. Located at the rear of the property is an allocated parking space. An internal viewing is highly receommended to appreciate the many merits of this fine property.
PRIVATE ENTRANCE
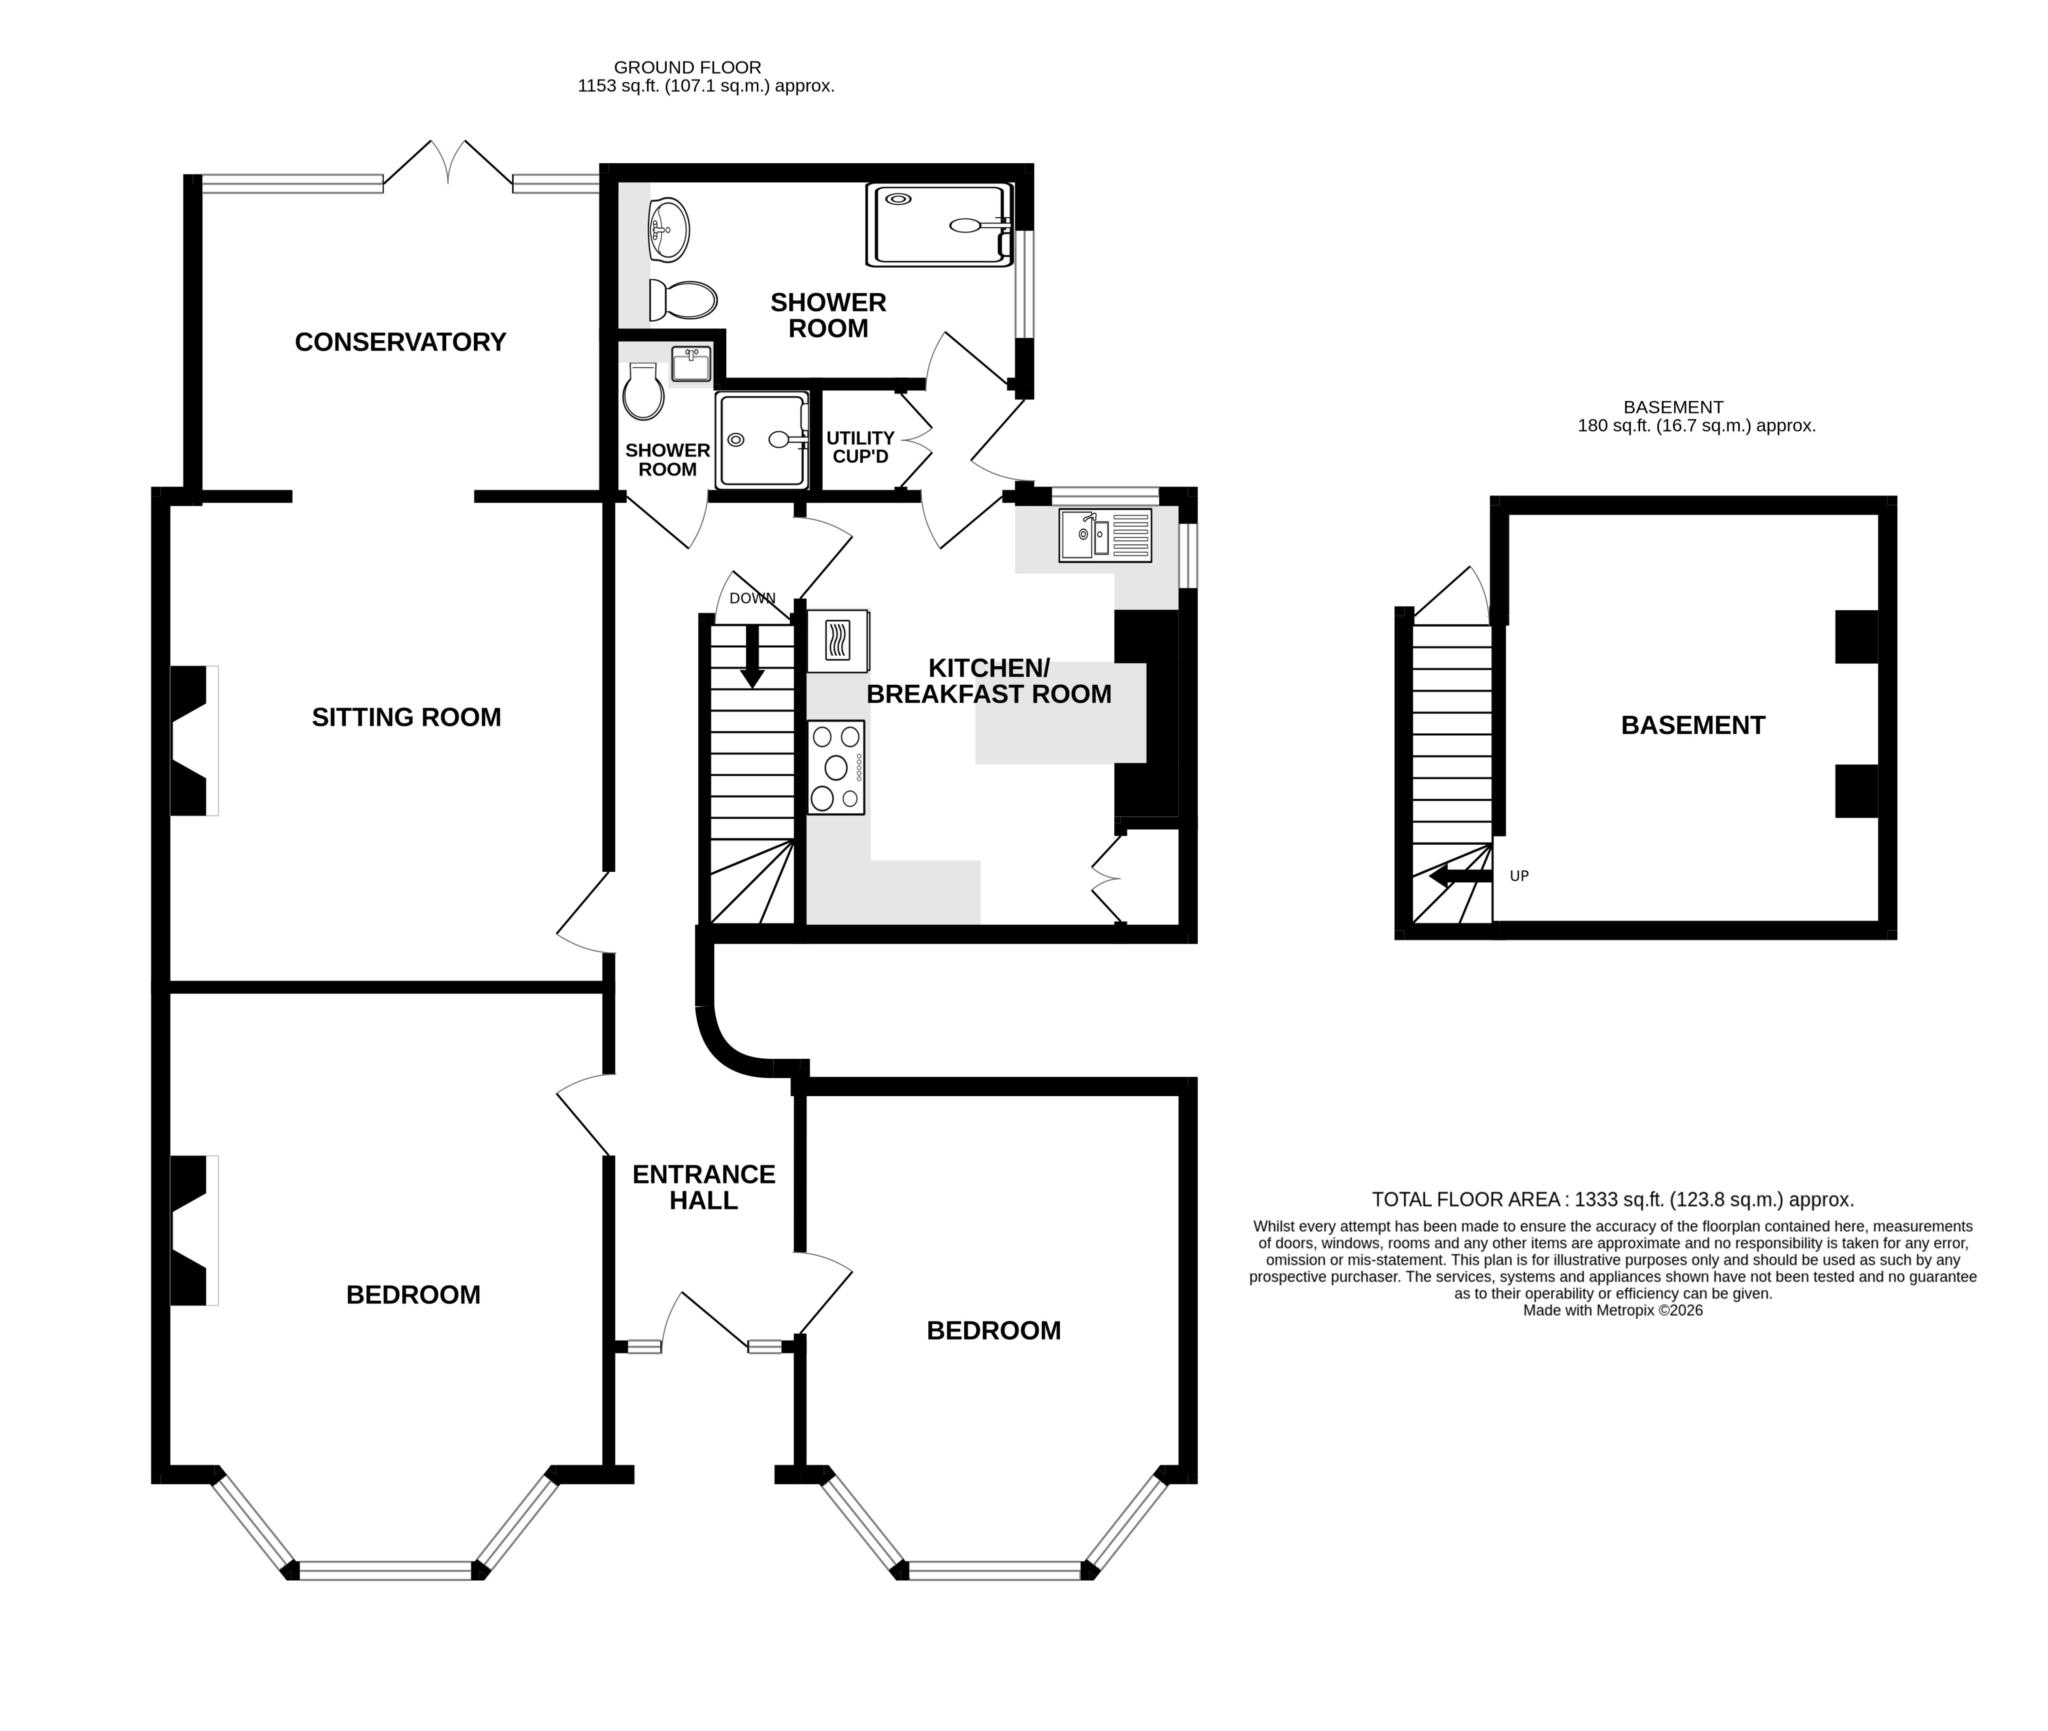
SITTING ROOM - 15'0" (4.57m) x 13'7" (4.14m)
CONSERVATORY/GARDEN ROOM - 12'7" (3.84m) x 10'6" (3.2m)
KITCHEN - 13'4" (4.06m) x 12'1" (3.68m)
DOOR TO REAR HALL
UTILITY CUPBOARD
SHOWER ROOM/WC
BEDROOM 1 - 17'9" (5.41m) x 13'7" (4.14m)
BEDROOM 2 - 14'9" (4.5m) x 11'9" (3.58m)
SECOND SHOWER ROOM/WC
DOOR FROM HALL WITH STAIRS LEADING DOWN TO:-
BASEMENT ROOM/STUDIO - 12'9" (3.89m) x 11'9" (3.58m)
OUTSIDE:
PRIVATE FRONT GARDEN
PRIVATE REAR GARDEN
ALLOCATED PARKING SPACE TO REAR
LEASE:
987 years remaining. (Share of Freehold)
MAINTENANCE:
£1,500 per annum.
GROUND RENT:
Nil.
SUB-LETTING:
Allowed.
PETS:
Allowed.
COUNCIL TAX:
Band "C"
EPC:
"D"
(All details concerning the terms of the Lease and outgoings are subject to verification)
Council Tax
Eastbourne Borough Council, Band C
Service Charge
£1,500.00 Yearly
Lease Length
987 Years
Notice
Please note we have not tested any apparatus, fixtures, fittings, or services. Interested parties must undertake their own investigation into the working order of these items. All measurements are approximate and photographs provided for guidance only.
| Utility |
Supply Type |
| Electric |
Mains Supply |
| Gas |
Mains Supply |
| Water |
Mains Supply |
| Sewerage |
Unknown |
| Broadband |
Unknown |
| Telephone |
Unknown |
| Other Items |
Description |
| Heating |
Gas Central Heating |
| Garden/Outside Space |
Yes |
| Parking |
Yes |
| Garage |
No |
| Broadband Coverage |
Highest Available Download Speed |
Highest Available Upload Speed |
| Standard |
18 Mbps |
1 Mbps |
| Superfast |
80 Mbps |
20 Mbps |
| Ultrafast |
10000 Mbps |
10000 Mbps |
| Mobile Coverage |
Indoor Voice |
Indoor Data |
Outdoor Voice |
Outdoor Data |
| EE |
Enhanced |
Enhanced |
Enhanced |
Enhanced |
| Three |
Enhanced |
Enhanced |
Enhanced |
Enhanced |
| O2 |
Enhanced |
Enhanced |
Enhanced |
Enhanced |
| Vodafone |
Enhanced |
Enhanced |
Enhanced |
Enhanced |
Broadband and Mobile coverage information supplied by Ofcom.
