- Well presented extended bungalow
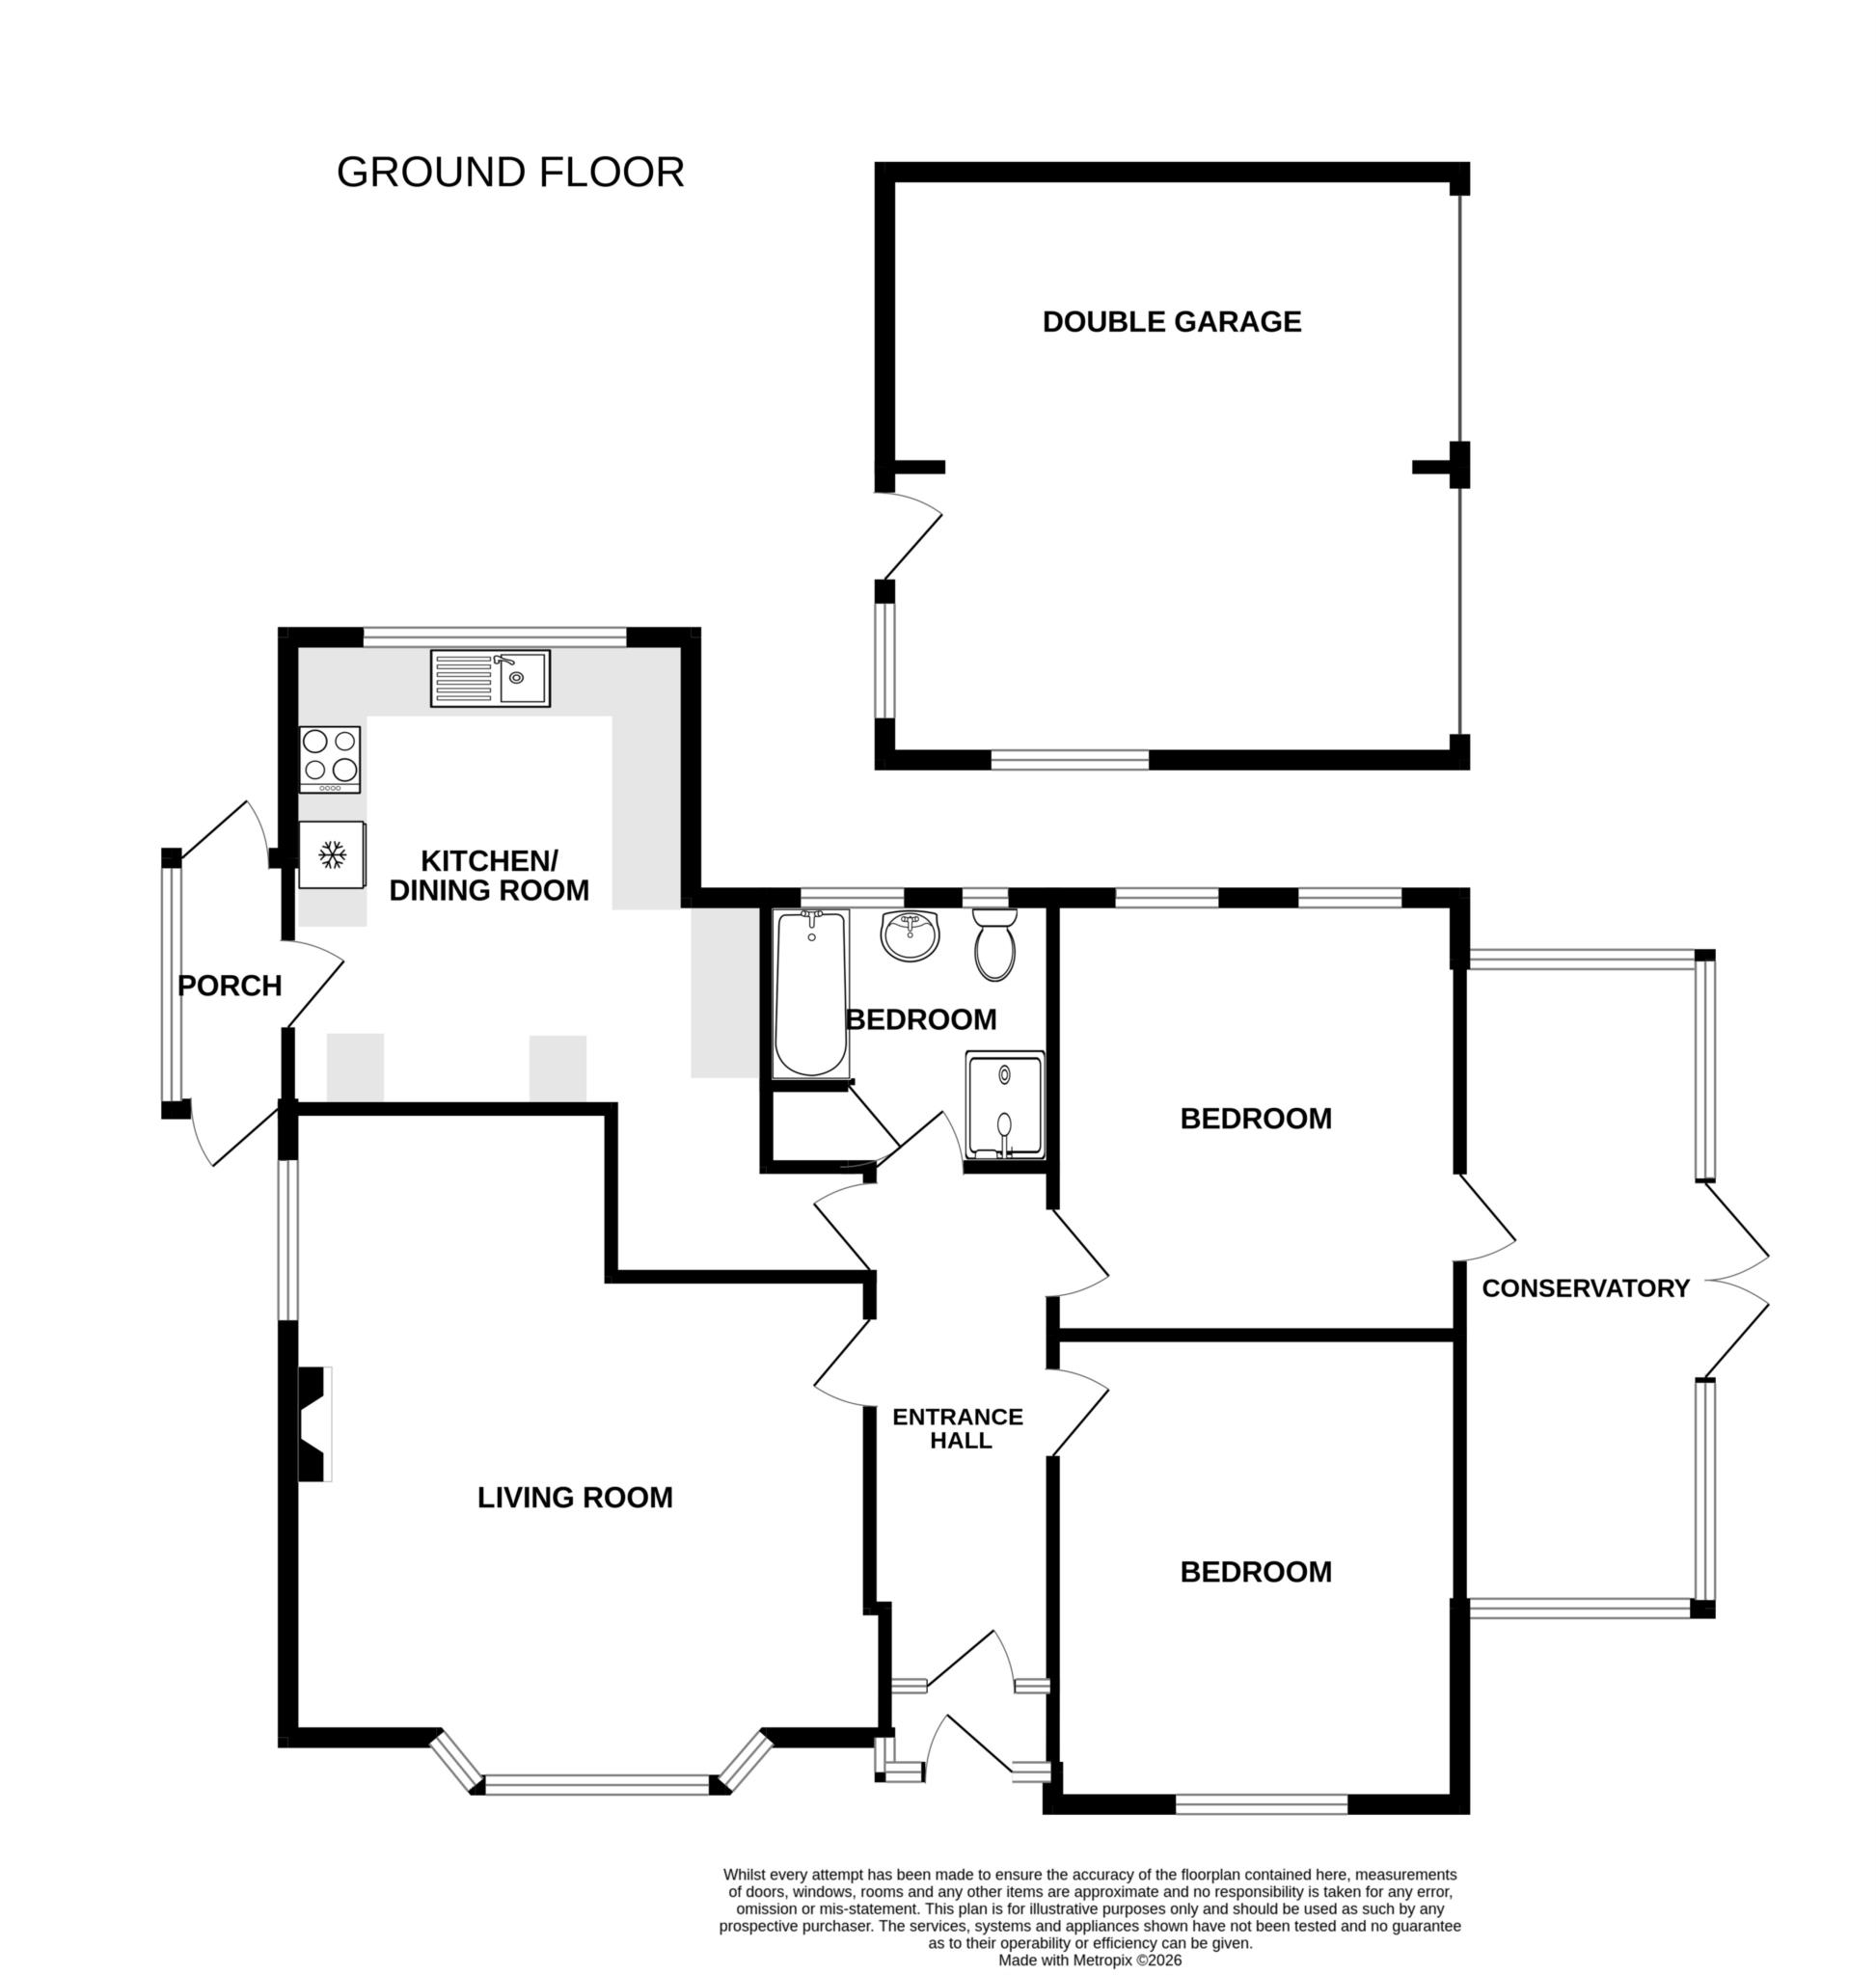
- 18' x 17' L-shape living room
- 14' x 14' kitchen/breakfast room
- Double glazed conservatory
- Delightful gardens to the front, side and rear
- Two double bedrooms
- Large bathroom with bath and shower cubicle
- Double garage
- Gas central heating and sealed unit double glazing
- No onward chain
A well presented detached bungalow with double garage enjoying a corner position with delightful gardens to the front, side and rear, in the favoured Willingdon area of Eastbourne. The bungalow has been extended and provides spaciously proportioned accommodation that includes a delightful 18' x 17' L-shape living room and a 14' x 14' kitchen/breakfast room. The two generous double bedrooms are served by a large bathroom with both a bath and shower cubicle. The second bedroom, currently arranged as a dining room provides access to a brick-built conservatory. The gardens are an important feature with lawned areas, mature shrubs, well stocked flower borders and patios. Of particular note is the double garage with additional off-road parking in front. Other benefits include gas central heating and sealed unit double glazing. Downs Road is a highly prized address in Willingdon and is conveniently located with local shopping facilities within a few hundred yards at Freshwater Square, whilst buses serving Eastbourne town centre stop nearby on Eastbourne Road. The bungalow is available with no onward chain and an early inspection is highly recommended.
HALL
LIVING ROOM - 18'6" (5.64m) x 17'6" (5.33m)
KITCHEN/BREAKFAST ROOM - 14'8" (4.47m) x 14'4" (4.37m)
SIDE LEAN TO:-
BEDROOM 1
BEDROOM 2 - 13'0" (3.96m) x 12'0" (3.66m)
CONSERVATORY - 19'0" (5.79m) x 7'0" (2.13m)
BATHROOM/WC
OUTSIDE:
GARDENS TO THE FRONT, SIDE & REAR
DOUBLE GARAGE
COUNCIL TAX:
Band "D"
EPC:
"D"
Council Tax
Wealden District Council, Band D
Notice
Please note we have not tested any apparatus, fixtures, fittings, or services. Interested parties must undertake their own investigation into the working order of these items. All measurements are approximate and photographs provided for guidance only.
| Utility |
Supply Type |
| Electric |
Unknown |
| Gas |
Unknown |
| Water |
Unknown |
| Sewerage |
Unknown |
| Broadband |
Unknown |
| Telephone |
Unknown |
| Other Items |
Description |
| Heating |
Gas Central Heating |
| Garden/Outside Space |
Yes |
| Parking |
Yes |
| Garage |
Yes |
| Broadband Coverage |
Highest Available Download Speed |
Highest Available Upload Speed |
| Standard |
14 Mbps |
1 Mbps |
| Superfast |
80 Mbps |
20 Mbps |
| Ultrafast |
10000 Mbps |
10000 Mbps |
| Mobile Coverage |
Quality |
| EE |
Variable in-home, good outdoor |
| Three |
Good in-home and outdoor |
| O2 |
Good in-home and outdoor |
| Vodafone |
Good in-home and outdoor |
Broadband and Mobile coverage information supplied by Ofcom.
