- Spacious three bedroom flat occupying entire first floor of an Edwardian house
- Full of character, charm and many period features
- Turreted bay window plus further attractive bay windows
- Large sitting room
- Kitchen
- Bathroom/WC plus separate WC
- Flooded with natural light
- Chain Free
- Private garden
- Driveway
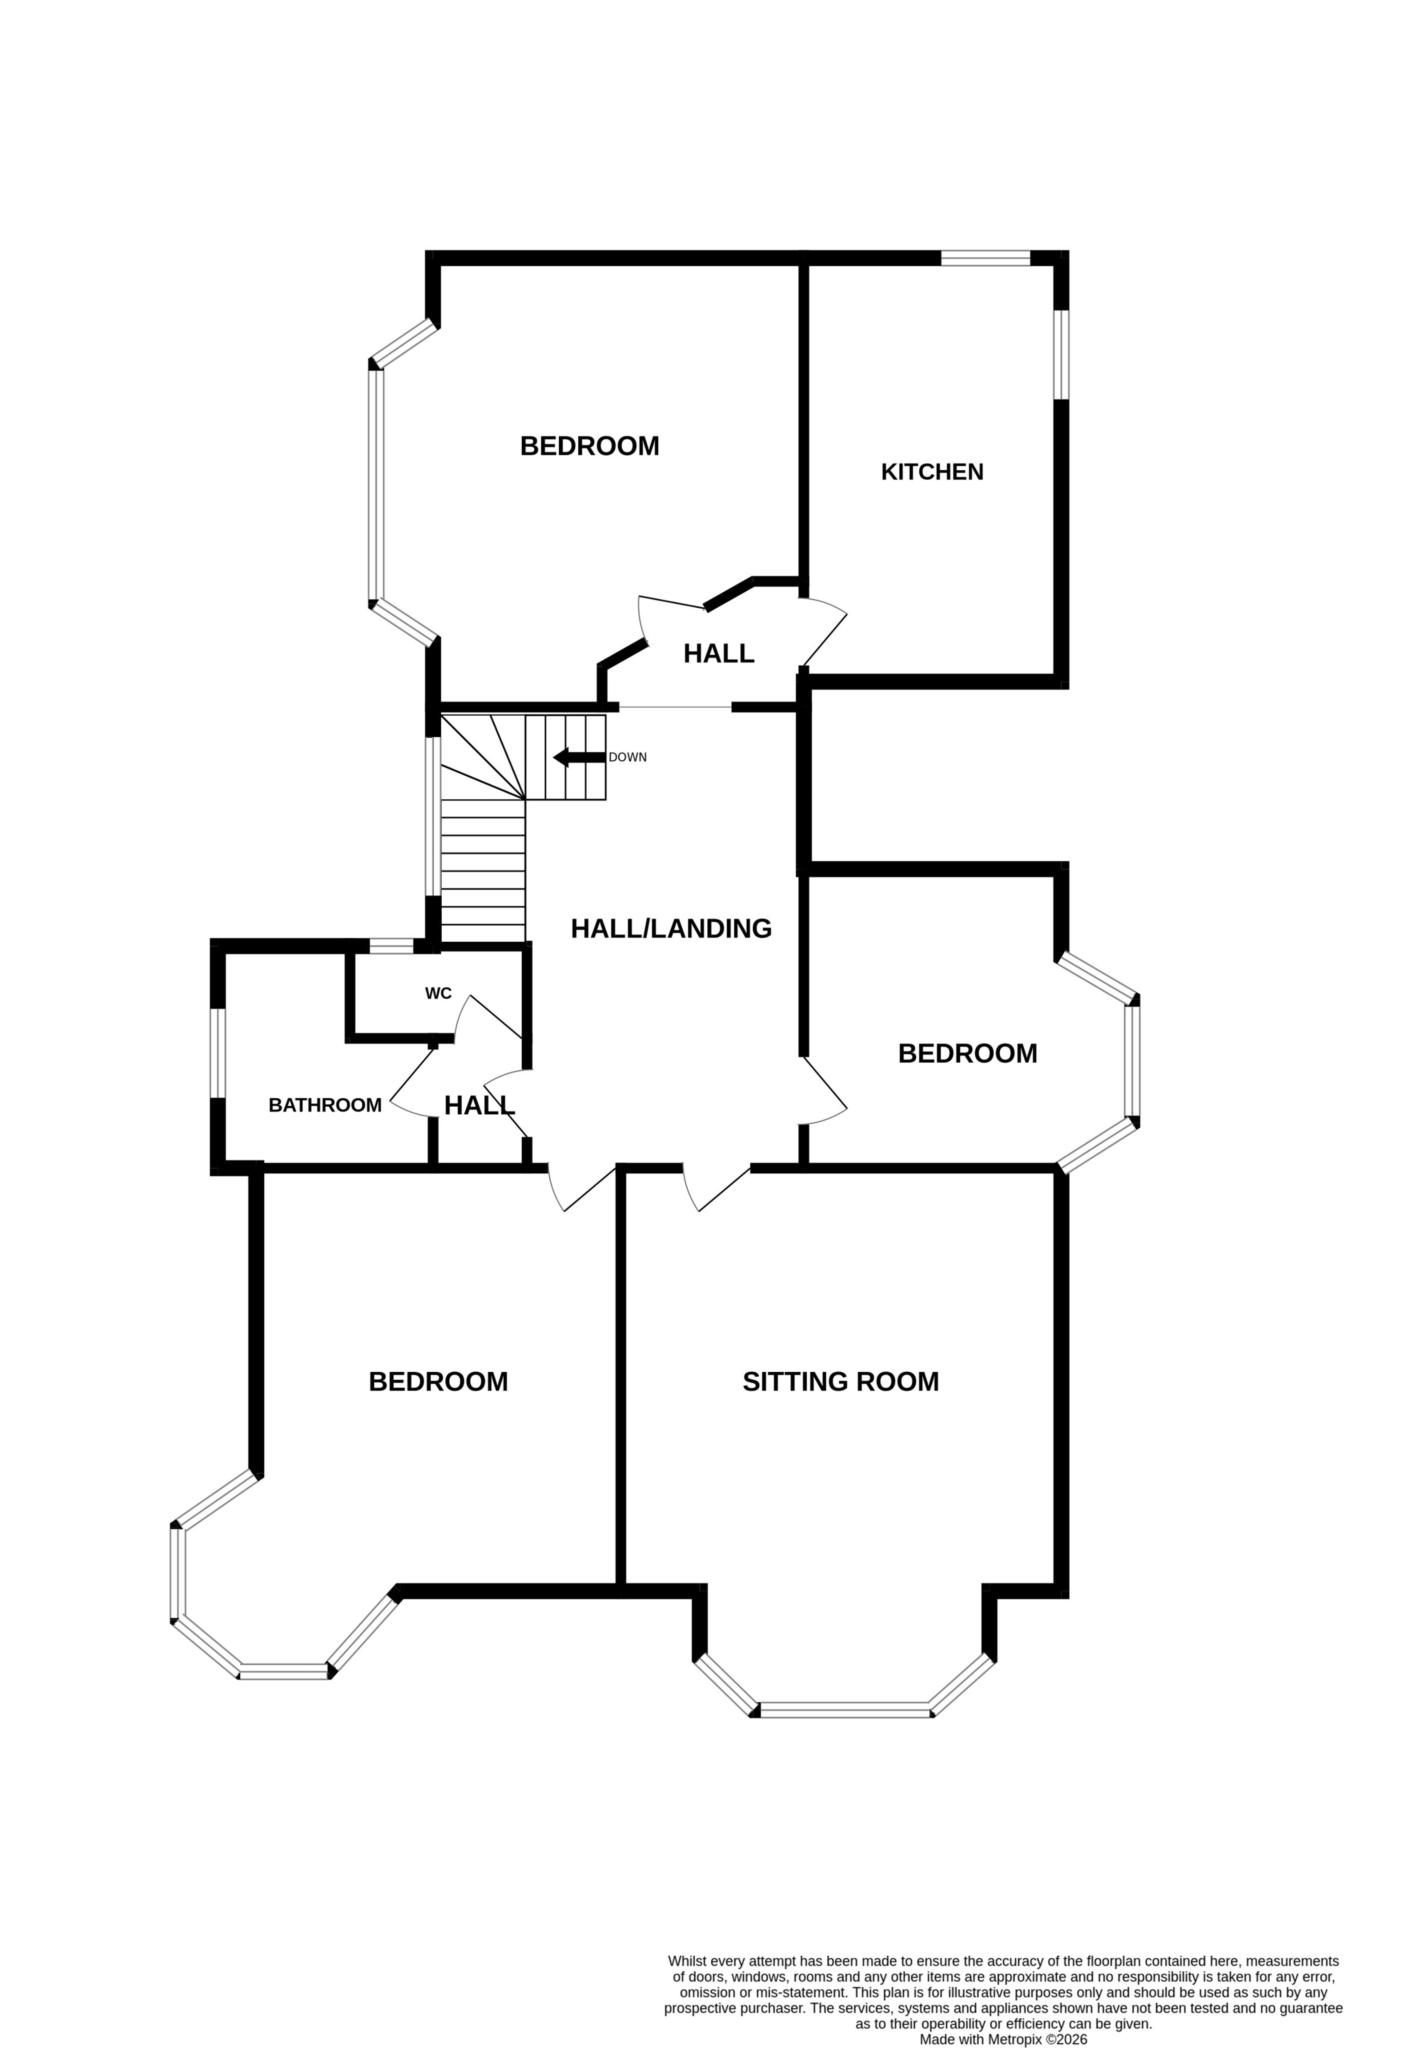
GUIDE PRICE £350,000 - £375,000. An exceptionally spacious and characterful three bedroom flat occupying the entire first floor of an attractive Edwardian house within the sought after Saffrons area of Eastbourne and boasting a private garden and driveway. This magnificent apartment enjoys an abundance of character and charm and is flooded with natural light retaining many original period features. Accommodation comprises a private entrance hall with a stunning staircase with gorgeous stain glass window rising to a spacious hall. All the principal rooms are of an excellent size with high ceilings and comprise sitting room with attractive bay window, kitchen with range of matching wall and base units with comprehensive areas of work surface, three bedrooms all with bay windows and a particular feature is the attractive turreted bay window in bedroom 2. There is a bathroom/WC as well as a second separate WC. A unique benefit of this property is the private area of garden which is easy to maintain being laid to patio with variety of borders and screened by brick wall. In addition there is a driveway providing off road parking for one vehicle. There are a number of shops, amenities and leisure facilities close by including Eastbourne town centre, seafront, train station, Saffrons sports club and Gildredge Park. This property is offered to the market chain free and an internal viewing is highly recommended.
PRIVATE ENTRANCE
STAIRS TO LARGE LANDING HALL
SITTING ROOM - 18'0" (5.49m) x 17'2" (5.23m)
KITCHEN - 13'0" (3.96m) x 9'5" (2.87m)
BEDROOM 1 - 16'8" (5.08m) x 13'9" (4.19m)
BEDROOM 2 - 16'8" (5.08m) x 13'11" (4.24m)
BEDROOM 3 - 13'1" (3.99m) x 11'8" (3.56m)
BATHROOM/WC
SEPARATE WC
OUTSIDE:
PRIVATE GARDEN
DRIVEWAY
LEASE:
125 years from 1996 (Share of Freehold)
MAINTENANCE:
£115 per month
SUB-LETTING:
Allowed
PETS:
Allowed
COUNCIL TAX:
Band "D"
EPC:
"C"
(All details concerning the terms of the Lease and outgoings are subject to verification)
Council Tax
Eastbourne Borough Council, Band D
Service Charge
£115.00 Monthly
Lease Length
95 Years
Notice
Please note we have not tested any apparatus, fixtures, fittings, or services. Interested parties must undertake their own investigation into the working order of these items. All measurements are approximate and photographs provided for guidance only.
| Utility |
Supply Type |
| Electric |
Mains Supply |
| Gas |
Mains Supply |
| Water |
Mains Supply |
| Sewerage |
Unknown |
| Broadband |
Unknown |
| Telephone |
Unknown |
| Other Items |
Description |
| Heating |
Not Specified |
| Garden/Outside Space |
Yes |
| Parking |
Yes |
| Garage |
No |
| Broadband Coverage |
Highest Available Download Speed |
Highest Available Upload Speed |
| Standard |
16 Mbps |
1 Mbps |
| Superfast |
80 Mbps |
20 Mbps |
| Ultrafast |
10000 Mbps |
10000 Mbps |
| Mobile Coverage |
Indoor Voice |
Indoor Data |
Outdoor Voice |
Outdoor Data |
| EE |
Enhanced |
Enhanced |
Enhanced |
Enhanced |
| Three |
Enhanced |
Enhanced |
Enhanced |
Enhanced |
| O2 |
Enhanced |
Likely |
Enhanced |
Enhanced |
| Vodafone |
Enhanced |
Enhanced |
Enhanced |
Enhanced |
Broadband and Mobile coverage information supplied by Ofcom.
