- Exclusive Mews-style development
- Four bedrooms
- Two re-fitted bath/shower rooms
- Fitted kitchen
- 32' through living room
- Delightful low maintenance garden
- Garage and additional off-road parking
- Gas central heating and sealed unit double glazing
- Approximately a half mile from Eastbourne railway station
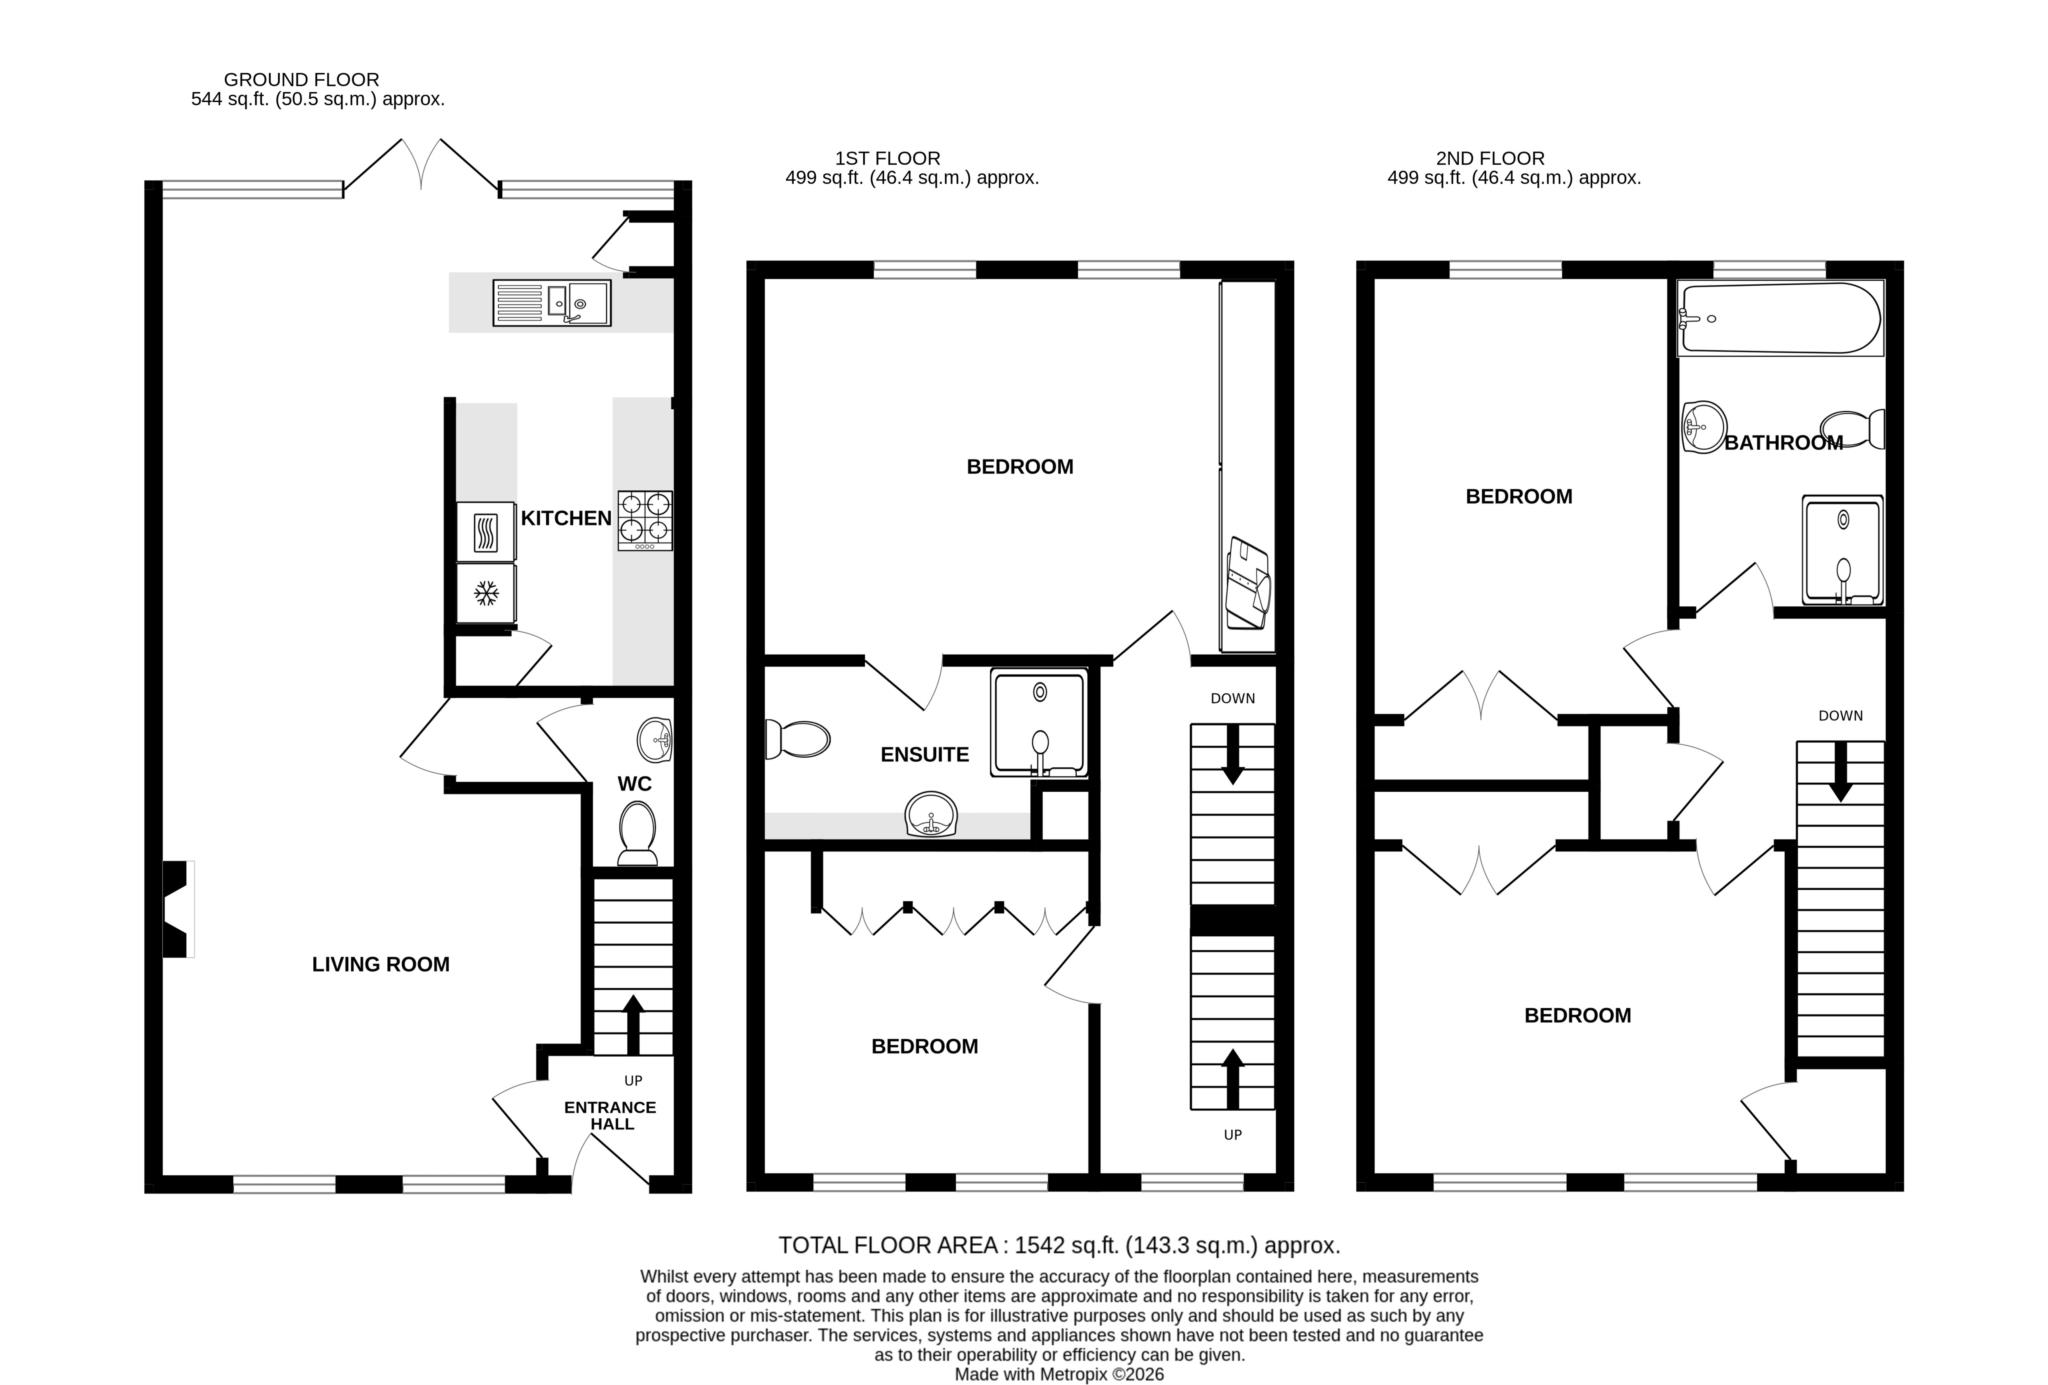
A beautifully presented town house with four double bedrooms forming part of an a exclusive small gated Mews-style development enjoying a secluded location in the Upperton area of Eastbourne. The house forms part of a terrace of similar properties with accommodation arranged over three floors. The ground floor comprises a cloakroom/wc, a superb through living room with 17' sitting area and 15' dining area opening onto the delightful low maintenance rear garden with architectural plants giving an almost tropical feel.The kitchen is fitted with a comprehensive range of matching wall and base units with an integrated double oven, hob, fridge/freezer and dishwasher. There are two first floor bedrooms; the master bedroom has a range of fitted wardrobes a re-fitted en-suite shower room and an air conditioning unit, whilst the other two bedrooms on the second floor are served by a spacious re-fitted bathroom with both a bath and shower cubicle. Other benefits include gas central heating, sealed unit double glazing a water softener and parking for two vehicles in addition to the garage located opposite the house. Churchfield Square enjoys a most convenient location little more than a half mile from Eastbourne town centre and railway station and despite its close proximity to the town centre, enjoys an unusually quiet and secluded location.
HALL
LIVING ROOM
SITTING AREA - 17'0" (5.18m) x 13'9" (4.19m)
narrowing to 9`
DINING AREA - 15'0" (4.57m) x 9'0" (2.74m)
KITCHEN - 15'0" (4.57m) x 7'9" (2.36m)
LANDING
MASTER BEDROOM - 17'0" (5.18m) x 12'6" (3.81m)
EN-SUITE SHOWER ROOM
BEDROOM 4 - 10'10" (3.3m) x 10'0" (3.05m)
SECOND FLOOR LANDING
BEDROOM 2 - 16'6" (5.03m) x 9'10" (3m)
BEDROOM 3 - 16'6" (5.03m) x 9'10" (3m)
including depth of fitted wardrobed
BEDROOM 4 - 17'0" (5.18m) Max x 11'10" (3.61m)
FAMILY BATHROOM
OUTSIDE
REAR GARDEN
Approximately 25` in depth
GARAGE
and additional parking for two vehicles
CHURCHFIELD SQUARE MANAGEMENT CHARGE
Approximately £400 per annum
COUNCIL TAX:
Band `E`
EPC:
`C`
Council Tax
Eastbourne Borough Council, Band E
Notice
Please note we have not tested any apparatus, fixtures, fittings, or services. Interested parties must undertake their own investigation into the working order of these items. All measurements are approximate and photographs provided for guidance only.
| Utility |
Supply Type |
| Electric |
Unknown |
| Gas |
Unknown |
| Water |
Unknown |
| Sewerage |
Unknown |
| Broadband |
Unknown |
| Telephone |
Unknown |
| Other Items |
Description |
| Heating |
Gas Central Heating |
| Garden/Outside Space |
Yes |
| Parking |
Yes |
| Garage |
Yes |
| Broadband Coverage |
Highest Available Download Speed |
Highest Available Upload Speed |
| Standard |
Unknown |
Unknown |
| Superfast |
Unknown |
Unknown |
| Ultrafast |
Unknown |
Unknown |
| Mobile Coverage |
Indoor Voice |
Indoor Data |
Outdoor Voice |
Outdoor Data |
| EE |
Unknown |
Unknown |
Unknown |
Unknown |
| Three |
Unknown |
Unknown |
Unknown |
Unknown |
| O2 |
Unknown |
Unknown |
Unknown |
Unknown |
| Vodafone |
Unknown |
Unknown |
Unknown |
Unknown |
Broadband and Mobile coverage information supplied by Ofcom.
