- Stunning and beautifully presented three bedroom flat
- Large open plan kitchen / living room with open fire
- South facing balcony with sea views
- Two bathrooms and dining room
- Extremely peaceful, set in lovely gardens
- Metres from the South Downs
- Popular Meads location
- Share of Freehold, self managed with two other flats
- Allocated parking space & space for a shed
- Offered chain free
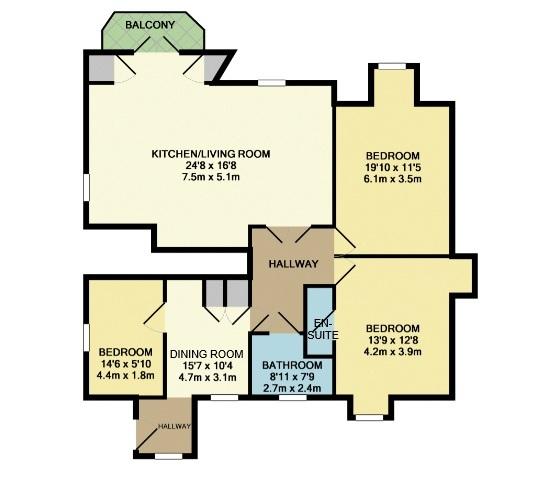
A magnificent and extremely spacious three bedroom, two reception and two bathroom flat (c110 sq m) boasting south facing sun balcony with sea views. Located on the second / top floor of this handsome detached period building within the much sought after Meads area of Eastbourne. The flat is in an exceptionally peaceful area and within metres of the South Downs. This property is beautifully presented throughout and enjoys spacious rooms with light and airy accommodation comprising communal entrance hall (used by two flats), private entrance hall (with access to loft space), dining room, further large inner hallway, open plan sitting room and kitchen with open fire and doors opening onto the balcony. The kitchen area comprises modern fitted walls and base units along with some built in appliances plus fitted sink with mixer tap. There are three excellent size bedrooms, the main bedroom enjoys the benefit of a modern en-suite shower room plus there is a main bathroom with contemporary fittings located off the hallway. This delightful flat is offered to the market chain free. Cloona East comprises half of the mansion house and is share of freehold which is self managed by the three owners. Set within well kept grounds, additional benefits include secondary glazing, an allocated parking space and space for a small shed in the gardens.
PRIVATE ENTRANCE HALL
DINING ROOM - 15'7" (4.75m) x 10'4" (3.15m)
INNER HALLWAY
OPEN PLAN SITTING ROOM / KITCHEN - 24'8" (7.52m) x 16'8" (5.08m)
BALCONY
BEDROOM 1 - 13'9" (4.19m) x 12'8" (3.86m)
EN-SUITE SHOWER ROOM
BEDROOM 2 - 19'10" (6.05m) x 11'5" (3.48m)
BEDROOM 3 - 14'6" (4.42m) x 5'10" (1.78m)
BATHROOM
OUTSIDE:
SPACE FOR A SMALL SHED
ALLOCATED PARKING SPACE
LEASE:
Remainder of a 999 year Lease. (Share of Freehold)
MAINTENANCE:
25% of all maintenance costs, paid as needed (in agreement with the other two parties)
GROUND RENT:
Peppercorn
PETS:
Allowed
SUB-LETTING:
Allowed
COUNCIL TAX:
Band `B`
EPC:
`D`
(All details concerning the terms of the Lease and outgoings are subject to verification)
Council Tax
Eastbourne Borough Council, Band B
Lease Length
999 Years
Notice
Please note we have not tested any apparatus, fixtures, fittings, or services. Interested parties must undertake their own investigation into the working order of these items. All measurements are approximate and photographs provided for guidance only.
| Utility |
Supply Type |
| Electric |
Mains Supply |
| Gas |
Mains Supply |
| Water |
Mains Supply |
| Sewerage |
Unknown |
| Broadband |
Unknown |
| Telephone |
Unknown |
| Other Items |
Description |
| Heating |
Gas Central Heating |
| Garden/Outside Space |
Yes |
| Parking |
Yes |
| Garage |
No |
| Broadband Coverage |
Highest Available Download Speed |
Highest Available Upload Speed |
| Standard |
5 Mbps |
0.7 Mbps |
| Superfast |
73 Mbps |
20 Mbps |
| Ultrafast |
1800 Mbps |
220 Mbps |
| Mobile Coverage |
Indoor Voice |
Indoor Data |
Outdoor Voice |
Outdoor Data |
| EE |
Enhanced |
Enhanced |
Enhanced |
Enhanced |
| Three |
Likely |
Likely |
Enhanced |
Enhanced |
| O2 |
Enhanced |
Enhanced |
Enhanced |
Enhanced |
| Vodafone |
Likely |
Likely |
Enhanced |
Enhanced |
Broadband and Mobile coverage information supplied by Ofcom.
