- Popular Rodmill area
- Four bedrooms
- Two reception rooms
- Garage
- Gas central heating
- Sealed unit double glazing
- Gardens front and rear
- No onward chain
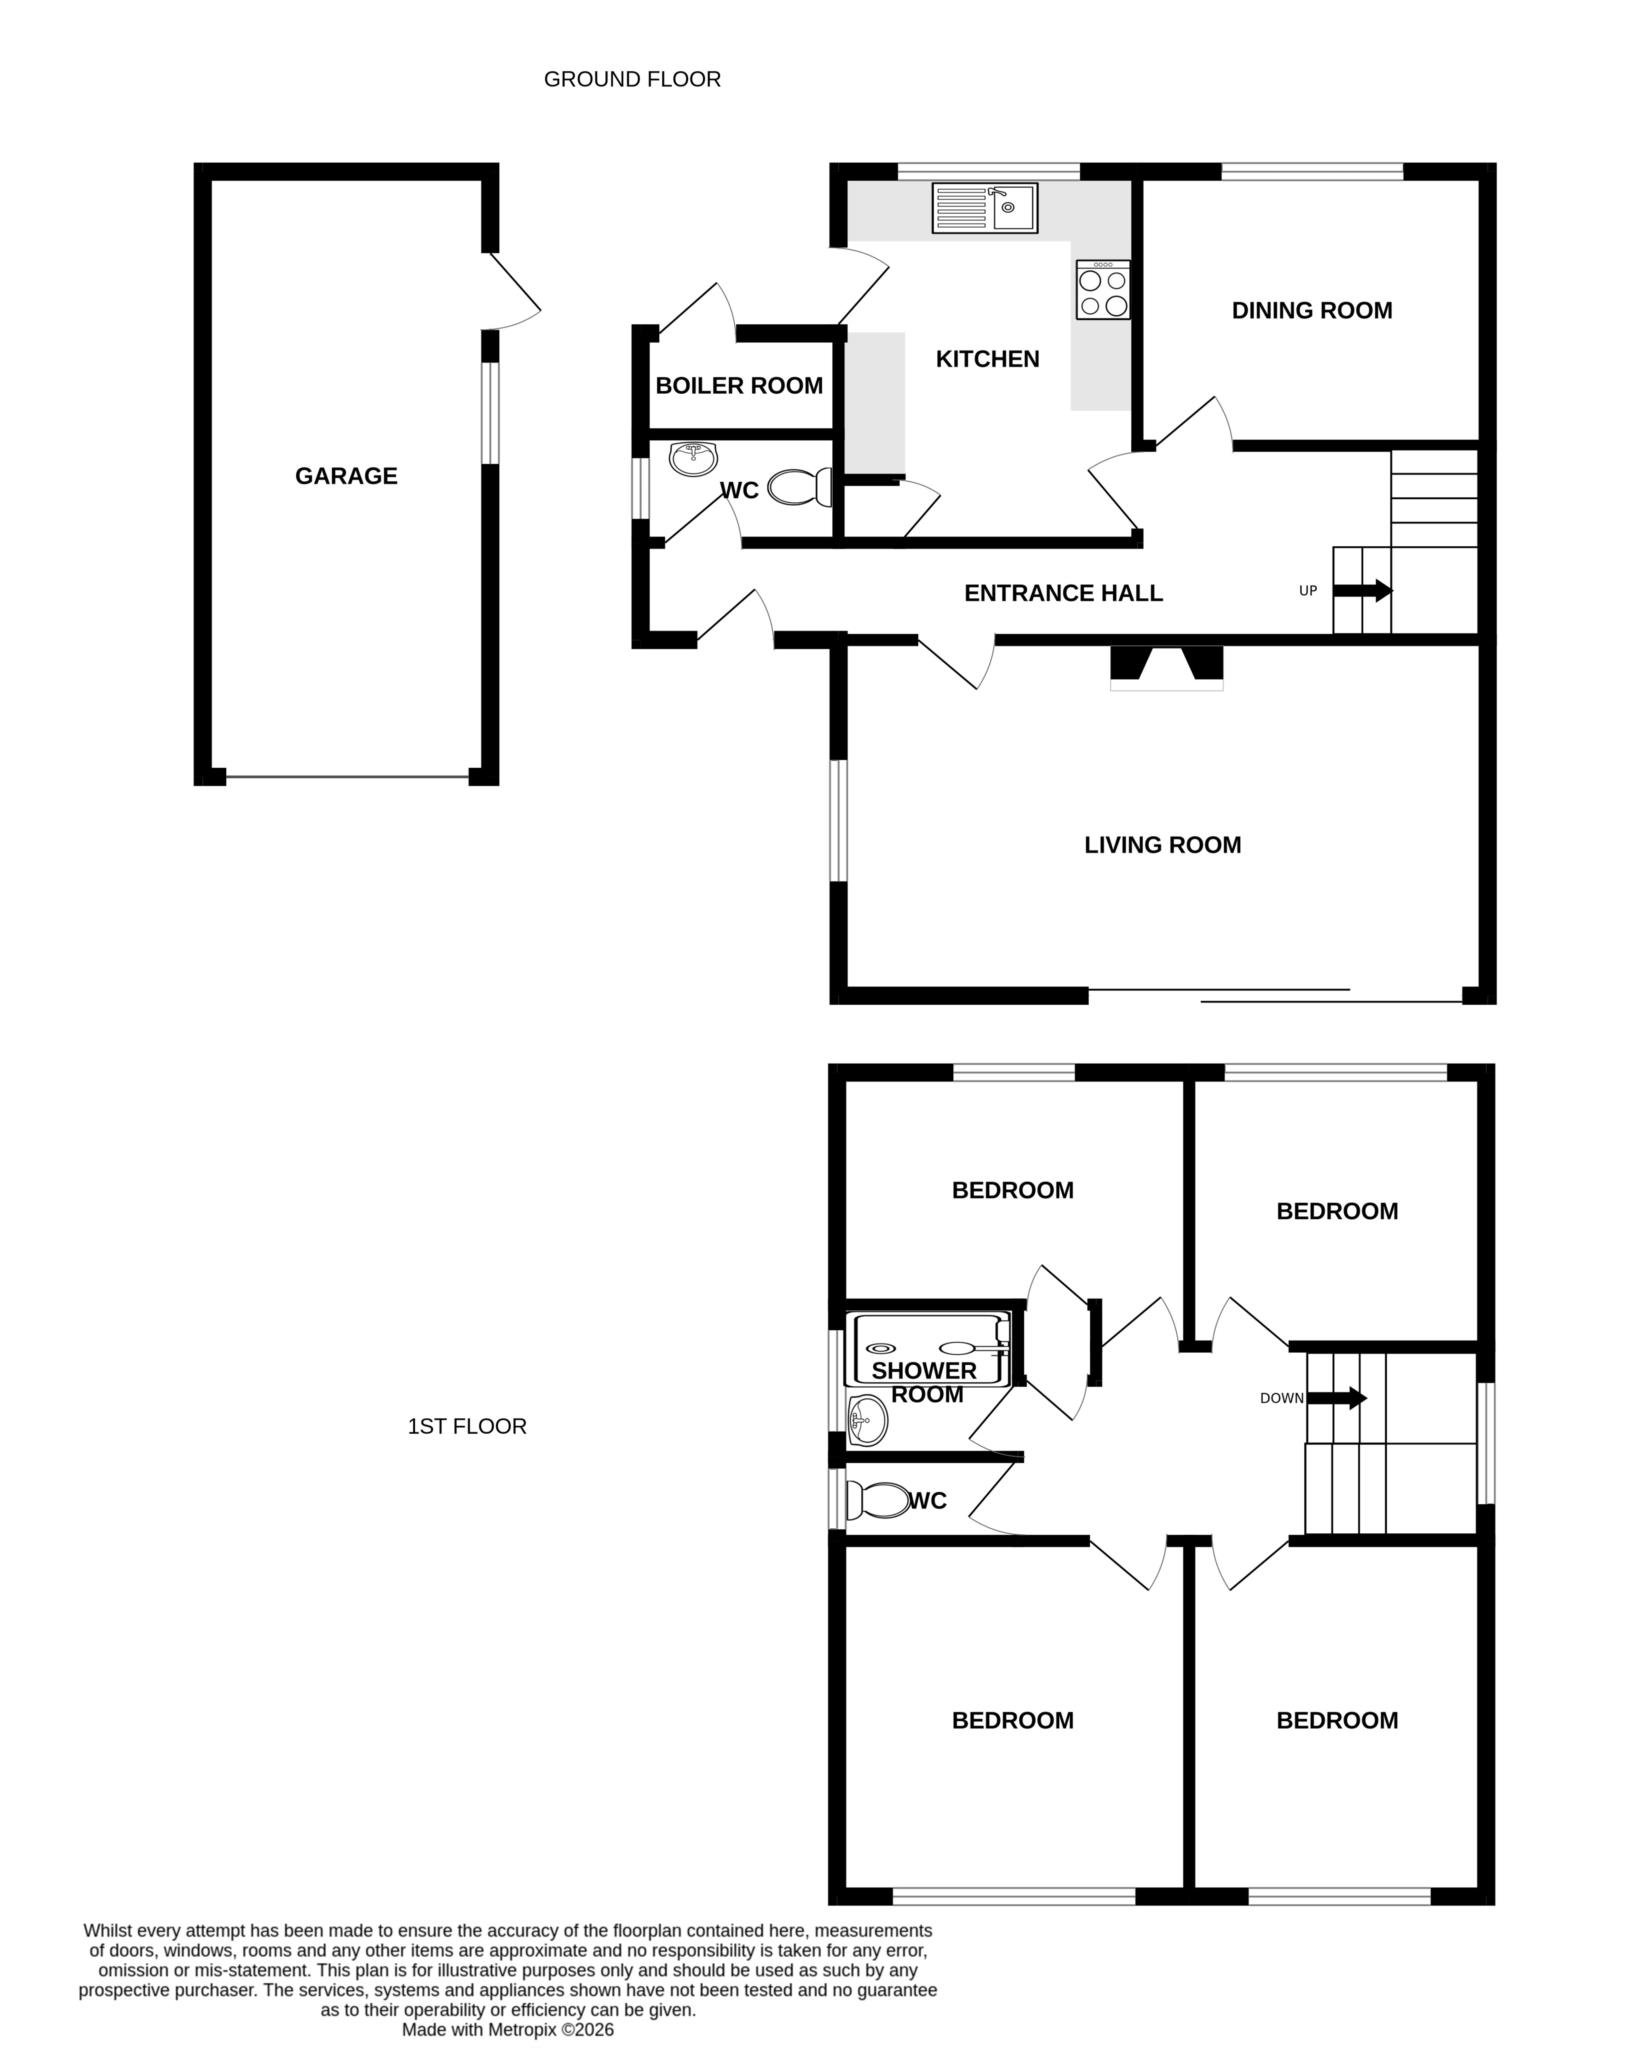
Available with no onward chain- a well proportioned four bedroom detached house enjoying a favoured location in the Rodmill area of Eastbourne. The house is one of only a few larger design houses of this style and has been in the ownership of the same family since it was built. The accommodation comprises a generous 21' sitting room, separate dining room and fitted kitchen. The four bedrooms are all considered double rooms and are served by a re-fitted shower room and separate wc. The house is approached via a long driveway which provides access to the attached garage with remote control up and over door. Although the house would benefit from some modernisation and redecoration it has sealed unit double glazed windows and gas central heating, and provides an excellent opportunity for a new owner to decorate and appoint in a style of their choosing. The house enjoys a most convenient location, with schools catering for most age groups in the vicinity, and local shopping facilities within 200 yards on Framfield Way. The area is particularly favoured by medical staff with the District General Hospital within a few hundred yards.
HALL
CLOAKROOM / WC
SITTING ROOM - 21'3" (6.48m) x 11'6" (3.51m)
DINING ROOM - 10'10" (3.3m) x 8'10" (2.69m)
KITCHEN - 12'0" (3.66m) x 9'9" (2.97m)
LANDING
BEDROOM 1 - 11'8" (3.56m) x 11'8" (3.56m)
BEDROOM 2 - 11'6" (3.51m) x 9'6" (2.9m)
BEDROOM 3 - 11'3" (3.43m) x 7'6" (2.29m)
BEDROOM 4 - 9'6" (2.9m) x 8'10" (2.69m)
SHOWER ROOM
SEPARATE WC
OUTSIDE:
GARAGE
with ample off road parking
GARDENS FRONT AND REAR
COUNCIL TAX:
Band `E`
EPC:
`C`
Council Tax
Eastbourne Borough Council, Band E
Notice
Please note we have not tested any apparatus, fixtures, fittings, or services. Interested parties must undertake their own investigation into the working order of these items. All measurements are approximate and photographs provided for guidance only.
| Utility |
Supply Type |
| Electric |
Unknown |
| Gas |
Unknown |
| Water |
Unknown |
| Sewerage |
Unknown |
| Broadband |
Unknown |
| Telephone |
Unknown |
| Other Items |
Description |
| Heating |
Not Specified |
| Garden/Outside Space |
No |
| Parking |
No |
| Garage |
No |
| Broadband Coverage |
Highest Available Download Speed |
Highest Available Upload Speed |
| Standard |
15 Mbps |
1 Mbps |
| Superfast |
80 Mbps |
20 Mbps |
| Ultrafast |
10000 Mbps |
10000 Mbps |
| Mobile Coverage |
Indoor Voice |
Indoor Data |
Outdoor Voice |
Outdoor Data |
| EE |
Enhanced |
Enhanced |
Enhanced |
Enhanced |
| Three |
Enhanced |
Enhanced |
Enhanced |
Enhanced |
| O2 |
Likely |
No Signal |
Enhanced |
Enhanced |
| Vodafone |
Likely |
Likely |
Enhanced |
Enhanced |
Broadband and Mobile coverage information supplied by Ofcom.
