- Spacious four/five bedroom semi-detached townhouse
- Popular South harbour location
- Close to the beach, waterfront, cafe's and restaurants.
- Versatile accommodation
- Sitting/dining room
- kitchen/breakfast room
- Family bathroom, en-suite shower room, ground floor shower room and separate WC
- Main bedroom suite with dressing area and sun terrace
- Driveway and integral garage
- Double glazing and gas central heating
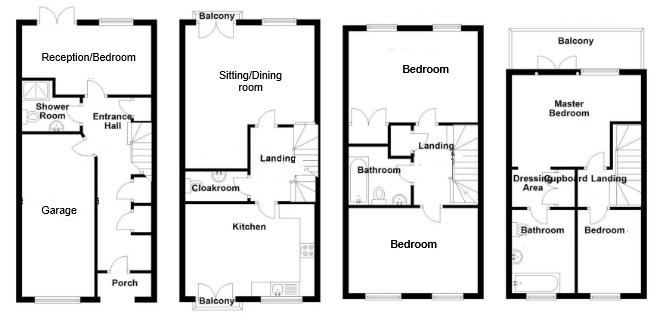
An exceptionally spacious four/five bedroom semi-detached townhouse with accommodation arranged over four floors located within the popular Sovereign Harbour South development and boasting easy access to the beach, waterfront and the variety of cafes and restaurants the Harbour has to offer. The property enjoys versatile accommodation, on the ground floor the is the entrance hall which leads to an office/bedroom with french doors opening to the rear garden, there is also a shower room/WC as well as access to the garage on this level, stairs then rise to the first floor where there is an excellent size sitting/dining room with Juliette balcony and a modern kitchen/breakfast room with a Juliette balcony, there is the convenience of a separate WC on this floor, Stairs rise to the second floor where there are two double bedrooms along with the main family bathroom/WC and stairs rise to the top floor where there is the main bedroom suite which boasts dressing area, en-suite bathroom/WC and a sun terrace, there is also a further smaller bedroom on this level. The property has the convenience of a driveway for two vehicles leading to an integral garage and additional benefits include double glazing and gas central heating.
ENTRANCE PORCH
ENTRANCE HALL
RECEPTION/BEDROOM 5 - 14'8" (4.47m) x 8'3" (2.51m)
SHOWER ROOM/WC
FIRST FLOOR LANDING
SITTING/DINING ROOM - 16'9" (5.11m) x 14'8" (4.47m)
KITCHEN/BREAKFAST ROOM - 14'8" (4.47m) x 9'9" (2.97m)
WC
SECOND FLOOR LANDING
BEDROOM 2 - 14'8" (4.47m) x 11'3" (3.43m)
BEDROOM 3 - 14'8" (4.47m) x 9'7" (2.92m)
BATHROOM/WC
TOP FLOOR LANDING
BEDROOM 1 - 14'8" (4.47m) x 10'6" (3.2m)
DRESSING AREA
EN-SUITE SHOWER ROOM/WC
SUN TERRACE
BEDROOM 4 - 9'3" (2.82m) x 8'5" (2.57m)
OUTSIDE:
DRIVEWAY
INTEGRAL GARAGE
REAR GARDEN
COUNCIL TAX:
Band "E"
EPC:
"C"
Council Tax
Eastbourne Borough Council, Band E
Notice
Please note we have not tested any apparatus, fixtures, fittings, or services. Interested parties must undertake their own investigation into the working order of these items. All measurements are approximate and photographs provided for guidance only.
| Utility |
Supply Type |
| Electric |
Mains Supply |
| Gas |
Mains Supply |
| Water |
Mains Supply |
| Sewerage |
Unknown |
| Broadband |
Unknown |
| Telephone |
Unknown |
| Other Items |
Description |
| Heating |
Gas Central Heating |
| Garden/Outside Space |
Yes |
| Parking |
Yes |
| Garage |
Yes |
| Broadband Coverage |
Highest Available Download Speed |
Highest Available Upload Speed |
| Standard |
Unknown |
Unknown |
| Superfast |
Unknown |
Unknown |
| Ultrafast |
Unknown |
Unknown |
| Mobile Coverage |
Indoor Voice |
Indoor Data |
Outdoor Voice |
Outdoor Data |
| EE |
Unknown |
Unknown |
Unknown |
Unknown |
| Three |
Unknown |
Unknown |
Unknown |
Unknown |
| O2 |
Unknown |
Unknown |
Unknown |
Unknown |
| Vodafone |
Unknown |
Unknown |
Unknown |
Unknown |
Broadband and Mobile coverage information supplied by Ofcom.
