- Prime Meads location
- Principal rooms enjoying a bright southerly aspect
- Undercover parking space with direct lift access
- Two bath/shower rooms
- Balcony
- Sealed unit double glazing
- Gas central heating
- No onward chain
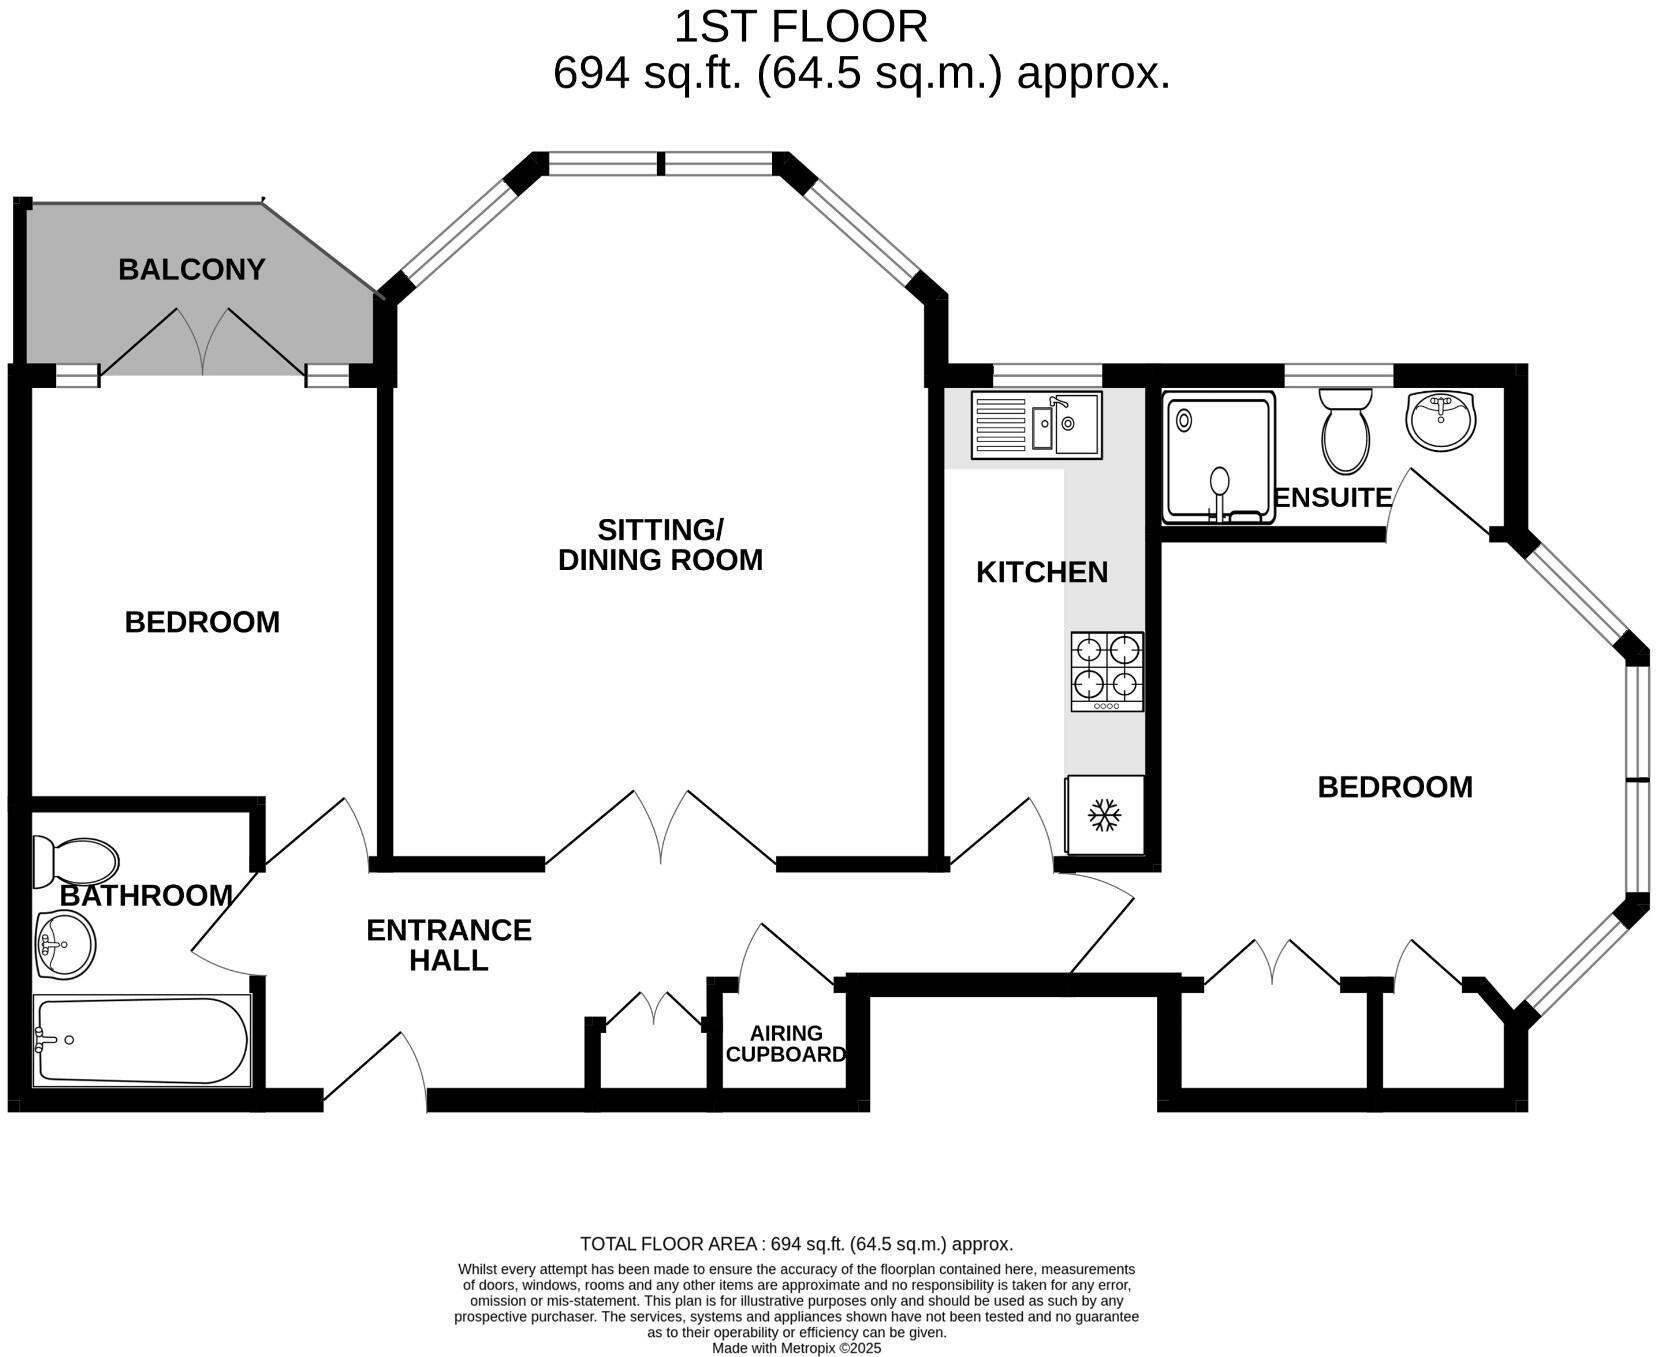
A particularly bright two bedroom apartment forming part of a modern development within 300 yards of Meads seafront. The apartment has been thoughtfully designed with all of the principal rooms arranged at the rear taking advantage of the southerly aspect over the delightful communal gardens. The apartment is situated on the first floor and can be accessed by lift from both the the communal entrance hall and from the undercover parking area. The living accommodation comprises a generous living room with large bay window, and a fitted kitchen with an integrated oven, hob and fridge/freezer. The principal bedroom has an en-suite shower room whilst the second bedroom provides access to the southerly facing balcony and is served by a separate bathroom. Other benefits include gas central heating and sealed unit double glazing, together with a share in the freehold. Badgers Court enjoys a favoured location in the heart of Meads with the seafront and Meads Street shopping facilities, cafes and restaurants within a few hundred yards. The apartment is available with no onward chain and is highly recommended for inspection.
PASSENGER LIFT AND STAIRS TO FIRST FLOOR
HALL
LIVING ROOM - 17'3" (5.26m) Into Bay x 14'3" (4.34m)
KITCHEN - 12'0" (3.66m) x 5'6" (1.68m)
BEDROOM 1 - 12'0" (3.66m) Into Bay x 10'9" (3.28m)
EN-SUITE SHOWER ROOM
BEDROOM 2 - 12'0" (3.66m) x 8'9" (2.67m)
BALCONY
off bedroom 2
BATHROOM/WC
OUTSIDE
UNDERCOVER PARKING SPACE
with lift access to the first floor
DELIGHTFUL COMMUNAL GARDENS
LEASE DETAILS
LEASE LENGTH
125 years from 2000 (Share of Freehold)
GROUND RENT
nil
SERVICE CHARGE
approximately £1750 per annum plus an additional £1,750 per annum contribution to the reserve fund
EPC
`C`
COUNCIL TAX
Band `D`
PETS
not allowed
SUB-LETTING:
allowed
(All details concerning the terms of the Lease & outgoings are subject to verification)
Council Tax
Eastbourne Borough Council, Band D
Notice
Please note we have not tested any apparatus, fixtures, fittings, or services. Interested parties must undertake their own investigation into the working order of these items. All measurements are approximate and photographs provided for guidance only.
| Utility |
Supply Type |
| Electric |
Unknown |
| Gas |
Unknown |
| Water |
Unknown |
| Sewerage |
Unknown |
| Broadband |
Unknown |
| Telephone |
Unknown |
| Other Items |
Description |
| Heating |
Central Heating |
| Garden/Outside Space |
Yes |
| Parking |
Yes |
| Garage |
No |
| Broadband Coverage |
Highest Available Download Speed |
Highest Available Upload Speed |
| Standard |
5 Mbps |
0.7 Mbps |
| Superfast |
80 Mbps |
20 Mbps |
| Ultrafast |
10000 Mbps |
10000 Mbps |
| Mobile Coverage |
Quality |
| EE |
Good in-home and outdoor |
| Three |
Good in-home and outdoor |
| O2 |
Variable in-home, good outdoor |
| Vodafone |
Variable in-home, good outdoor |
Broadband and Mobile coverage information supplied by Ofcom.
