- Two bedroom first floor flat
- Views of the outer Harbour
- Close to cafes, restaurants and The Crumbles retail park
- Chain free
- Sitting room
- Kitchen
- Bathroom
- En-suite shower room
- Balcony
- Allocated parking space
A bright and spacious two bedroom flat located on the first floor of a modern block located on the popular South Harbour just a stone's throw from the waters of the outer harbour. This delightful flat is offered to the market chain free is a short walk to the variety of cafes and restaurants the harbour has to offer as well as The Crumbles retail park which boasts a range of high street stores and an Asda supermarket. There are good bus routes nearby which offer a good service to Eastbourne town centre which is just over three miles away. Accommodation comprises communal entrance hall, private entrance hall, sitting room with views to the water, kitchen, two double bedrooms, bathroom/wc and en-suite shower room/wc. The property enjoys a pleasant balcony and has an allocated parking space. Additional benefits include double glazing and gas central heating.
COMMUNAL ENTRANCE HALL
Stairs and passenger lift to first floor
PRIVATE ENTRANCE HALL
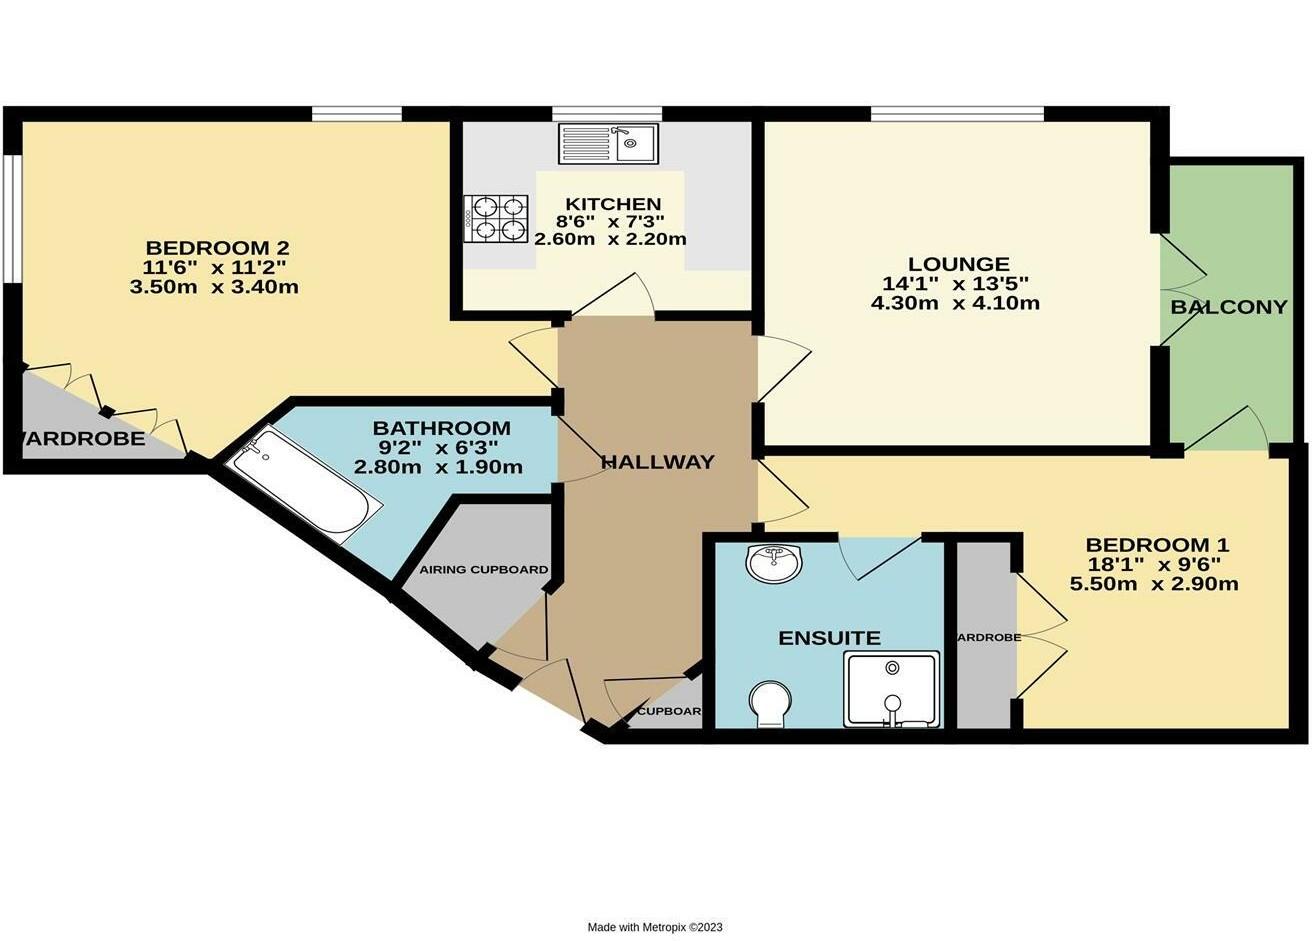
SITTING ROOM - 14'1" (4.29m) x 13'5" (4.09m)
French doors to balcony
BALCONY
KITCHEN - 8'6" (2.59m) x 7'3" (2.21m)
BEDROOM ONE - 18'1" (5.51m) x 9'6" (2.9m)
Door to balcony
EN-SUITE SHOWER ROOM
BEDROOM TWO - 11'6" (3.51m) x 11'2" (3.4m)
BATHROOM
OUTSIDE:
COMMUNAL GARDEN
ALLOCATED PARKING SPACE
Located in a secure car park beneath the building
MAINTENANCE CHARGE:
Approx £3,256.26 per year
GROUND RENT:
£100 per annum
LEASE:
To be confirmed
LETTING:
Allowed
PETS:
Not allowed
COUNCIL TAX:
Band `D`
EPC:
`C`
(All details concerning the terms of the Lease & outgoings are subject to verification)
Council Tax
Eastbourne Borough Council, Band D
Service Charge
£3,000.00 Yearly
Notice
Please note we have not tested any apparatus, fixtures, fittings, or services. Interested parties must undertake their own investigation into the working order of these items. All measurements are approximate and photographs provided for guidance only.
| Utility |
Supply Type |
| Electric |
Unknown |
| Gas |
Unknown |
| Water |
Unknown |
| Sewerage |
Unknown |
| Broadband |
Unknown |
| Telephone |
Unknown |
| Other Items |
Description |
| Heating |
Gas Central Heating |
| Garden/Outside Space |
Yes |
| Parking |
Yes |
| Garage |
No |
| Broadband Coverage |
Highest Available Download Speed |
Highest Available Upload Speed |
| Standard |
15 Mbps |
1 Mbps |
| Superfast |
80 Mbps |
20 Mbps |
| Ultrafast |
10000 Mbps |
10000 Mbps |
| Mobile Coverage |
Indoor Voice |
Indoor Data |
Outdoor Voice |
Outdoor Data |
| EE |
Likely |
Likely |
Enhanced |
Enhanced |
| Three |
Likely |
Likely |
Enhanced |
Enhanced |
| O2 |
Enhanced |
Likely |
Enhanced |
Enhanced |
| Vodafone |
Likely |
Likely |
Enhanced |
Enhanced |
Broadband and Mobile coverage information supplied by Ofcom.
