- Three bedroom terraced house
- Popular Gated Silver Strand development
- Spacious sitting/dining room
- Kitchen
- Close to Crumbles retail park, beach and waterfront shops
- Bathroom and en-suite shower room
- Secluded rear garden
- Driveway and garage
- Double glazed and gas central heating
- Well presented throughout
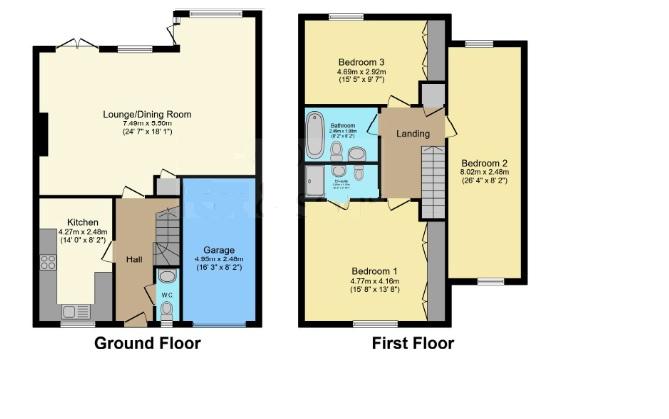
A delightful three bedroom house located within the exclusive gated Silver Strand development on the popular Sovereign Harbour North, just a short walk to the waterfront, beach and variety of cafes, restaurants and shops that the harbour has to offer. This attractive home enjoys accommodation comprising entrance hall, spacious sitting/dining room over looking the secluded rear garden, kitchen with range of matching wall and base units, downstairs WC, three excellent size bedrooms, en-suite shower room and family bathroom. To the front there is a driveway providing off road parking for 2/3 vehicles which leads to a single garage. To the rear there is a secluded garden being principally laid to lawn with area of patio plus a variety of plants, shrubs and trees. Additional benefits include double gazing and gas central heating. The Crumbles retail park with its range of major high street stores, supermarkets, food outlets and a gym is within easy reach.
ENTRANCE HALL
SITTING/DINING ROOM - 24'7" (7.49m) x 18'1" (5.51m)
KITCHEN - 14'0" (4.27m) x 8'2" (2.49m)
WC
FIRST FLOOR LANDING
BEDROOM 1 - 15'8" (4.78m) x 13'8" (4.17m)
EN-SUITE SHOWER ROOM
BEDROOM 2 - 26'4" (8.03m) x 8'2" (2.49m)
BEDROOM 3 - 15'5" (4.7m) x 9'7" (2.92m)
BATHROOM
OUTSIDE:
DRIVEWAY
GARAGE
REAR GARDEN
COUNCIL TAX:
Band "E"
EPC:
"C"
Council Tax
Eastbourne Borough Council, Band E
Service Charge
£900.00 Yearly
Notice
Please note we have not tested any apparatus, fixtures, fittings, or services. Interested parties must undertake their own investigation into the working order of these items. All measurements are approximate and photographs provided for guidance only.
| Utility |
Supply Type |
| Electric |
Mains Supply |
| Gas |
Mains Supply |
| Water |
Mains Supply |
| Sewerage |
None |
| Broadband |
None |
| Telephone |
None |
| Other Items |
Description |
| Heating |
Gas Central Heating |
| Garden/Outside Space |
Yes |
| Parking |
Yes |
| Garage |
Yes |
| Broadband Coverage |
Highest Available Download Speed |
Highest Available Upload Speed |
| Standard |
Unknown |
Unknown |
| Superfast |
Unknown |
Unknown |
| Ultrafast |
Unknown |
Unknown |
| Mobile Coverage |
Indoor Voice |
Indoor Data |
Outdoor Voice |
Outdoor Data |
| EE |
Unknown |
Unknown |
Unknown |
Unknown |
| Three |
Unknown |
Unknown |
Unknown |
Unknown |
| O2 |
Unknown |
Unknown |
Unknown |
Unknown |
| Vodafone |
Unknown |
Unknown |
Unknown |
Unknown |
Broadband and Mobile coverage information supplied by Ofcom.
