- Stunning contemporary detached house
- Popular North Harbour
- Easy reach of seafront, shops and harbour
- Spacious accommodation throughout
- Private gardens plus 2 terraces and a balcony
- Views towards the South Downs, Pevensey Castle, Pevensey Levels and a partial sea view.
- Fully fitted kitchen
- Solar panels and battery
- Driveway and garage
- Double glazing and gas central heating
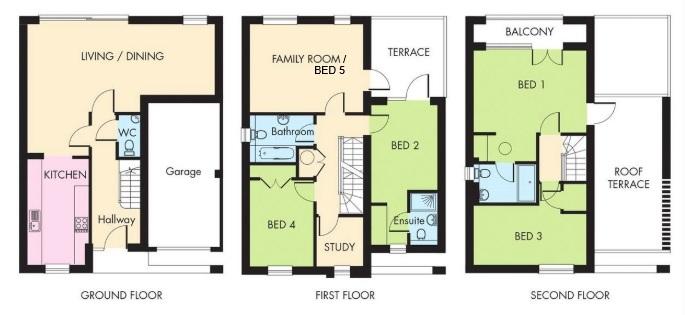
An exceptionally well presented and recently constructed five bedroom detached house boasting contemporary open plan living located within the popular North Harbour development. This beautiful home boasts bright and spacious accommodation arranged over three floors comprising entrance hall, ground floor WC, modern fully fitted kitchen opening to a large open plan sitting/dining room, a stylish staircase with glass inserts rise to a first floor with landing where there is a family room/bedroom, two further bedrooms, one benefiting from an en-suite shower room, a useful office/study, family bathroom and large terrace with open views across countryside accessed via the family room and also one of the bedrooms. A further staircase with glass inserts lead to the top floor were there are a further two double bedrooms with the master bedroom suite boasting a vaulted ceiling, stylish en-suite shower room, fitted wardrobes plus a balcony and a large roof terrace both of which enjoy open countryside views. The property enjoys private gardens and has one of the larger gardens on the site with raised beds for easy to maintain yet picturesque planting and small pond both of which are beneficial for wildlife. There is an excellent size integral garage with driveway in front for two vehicles. The property is located within easy reach of the variety of cafes, restaurants and amenities that the harbour has to offer and the nearby Crumbles retail park boasts a number of high street stores, a supermarket and a gym. There is a pleasant and short walk to the seafront along a quiet lane and the property boasts views towards the South Downs, Pevensey Castle, Pevensey Levels and a partial sea view from the balcony and top bedroom. The development was built with eco credentials in mind with an 'ecology area' set aside to the East of property in addition to the property having the benefit of 16 solar panels and battery. Additional benefits include double glazing and gas central heating.
EN-SUITE SHOWER ROOM
SITTING/DINING ROOM - 25'9" (7.85m) x 17'8" (5.38m)
KITCHEN - 14'7" (4.45m) x 8'4" (2.54m)
WC
FIRST FLOOR LANDING
FAMILY ROOM/BEDROOM - 15'6" (4.72m) x 12'2" (3.71m)
BEDROOM 2 - 19'4" (5.89m) Max x 9'1" (2.77m)
EN-SUITE SHOWER ROOM
BEDROOM 4 - 11'5" (3.48m) x 8'9" (2.67m)
STUDY/OFFICE - 6'5" (1.96m) x 6'4" (1.93m)
TERRACE
FAMILY BATHROOM
SECOND FLOOR LANDING
BEDROOM 1 - 15'6" (4.72m) x 15'3" (4.65m)
TERRACE
BALCONY
BEDROOM 3 - 15'6" (4.72m) x 8'4" (2.54m)
OUTSIDE:
FRONT & REAR GARDENS
DRIVEWAY
GARAGE
COUNCIL TAX:
Band "F"
EPC:
"C"
Council Tax
Eastbourne Borough Council, Band F
Notice
Please note we have not tested any apparatus, fixtures, fittings, or services. Interested parties must undertake their own investigation into the working order of these items. All measurements are approximate and photographs provided for guidance only.
| Utility |
Supply Type |
| Electric |
Mains Supply |
| Gas |
Mains Supply |
| Water |
Mains Supply |
| Sewerage |
Unknown |
| Broadband |
Unknown |
| Telephone |
Unknown |
| Other Items |
Description |
| Heating |
Gas Central Heating |
| Garden/Outside Space |
Yes |
| Parking |
Yes |
| Garage |
Yes |
| Broadband Coverage |
Highest Available Download Speed |
Highest Available Upload Speed |
| Standard |
Unknown |
Unknown |
| Superfast |
Unknown |
Unknown |
| Ultrafast |
Unknown |
Unknown |
| Mobile Coverage |
Quality |
| EE |
Unknown |
| Three |
Unknown |
| O2 |
Unknown |
| Vodafone |
Unknown |
Broadband and Mobile coverage information supplied by Ofcom.
