- Wonderful location within 50 yards of Meads Street shopping facilities
- Unique single storey residence
- 23' x 12' sitting room
- Two bedrooms
- Recently re-fitted shower room
- Fitted kitchen
- Off-road parking space
- Gas central heating
- Sealed unit double glazing
- Charming secluded courtyard gardens
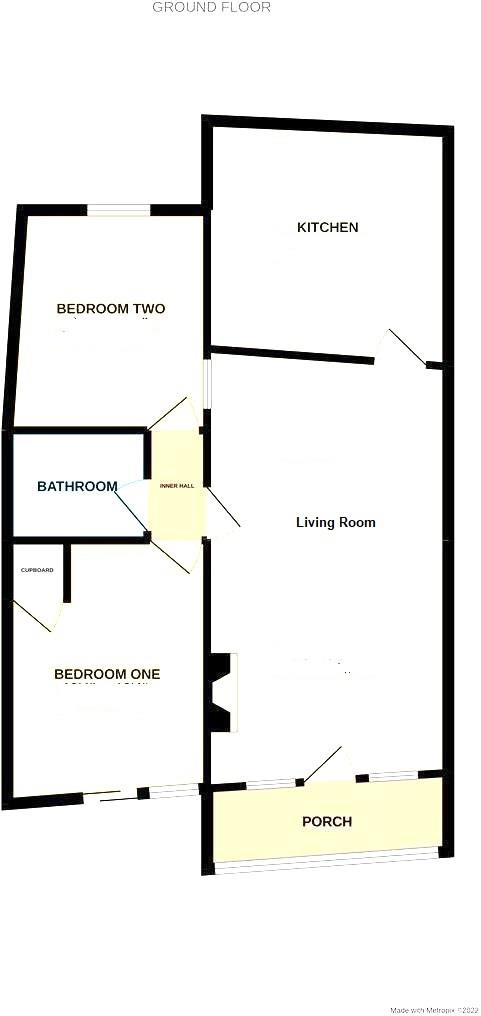
A truly unique opportunity to acquire a delightful attached single storey residence with an off-road parking space occupying a secluded position yet within 50 yards of Meads village shopping facilities. Mulberry Cottage is completely screened from Dalton Road by brick walls and foliage and is set within delightful cottage style gardens to the front and a small courtyard to the rear. The accommodation is well presented and includes a splendid 23' x 12' sitting room and a fitted kitchen/breakfast room with a comprehensive range of integrated appliances that include a double oven, hob and fridge/freezer. The larger bedroom provides access to the front garden whilst the second bedroom provides access to a small courtyard at the rear and are served by a recently re-fitted shower room. Other benefits include gas central heating and sealed unit double glazed windows. Enjoying a highly desirable location in the heart of Meads, the seafront and access to the South Downs are a few hundred yards away, whilst Eastbourne town centre and railway station are approximately 1.25 miles distant. An inspection is essential to appreciate the merits of this delightful home.
PORCH
LIVING ROOM - 23'0" (7.01m) x 12'6" (3.81m)
KITCHEN/BREAKFAST ROOM - 12'3" (3.73m) x 10'6" (3.2m)
BEDROOM 1 - 12'4" (3.76m) x 12'4" (3.76m)
BEDROOM 2 - 9'8" (2.95m) x 8'10" (2.69m)
SHOWER ROOM/WC
OUTSIDE
ATTRACTIVE COURTYARD GARDEN TO THE FRONT
and small courtyard at the rear
OFF-ROAD PARKING SPACE
COUNCIL TAX
Band `D`
EPC
Band `C`
Council Tax
Eastbourne Borough Council, Band D
Notice
Please note we have not tested any apparatus, fixtures, fittings, or services. Interested parties must undertake their own investigation into the working order of these items. All measurements are approximate and photographs provided for guidance only.
| Utility |
Supply Type |
| Electric |
Unknown |
| Gas |
Unknown |
| Water |
Unknown |
| Sewerage |
Unknown |
| Broadband |
Unknown |
| Telephone |
Unknown |
| Other Items |
Description |
| Heating |
Gas Central Heating |
| Garden/Outside Space |
Yes |
| Parking |
Yes |
| Garage |
No |
| Broadband Coverage |
Highest Available Download Speed |
Highest Available Upload Speed |
| Standard |
7 Mbps |
0.8 Mbps |
| Superfast |
80 Mbps |
20 Mbps |
| Ultrafast |
10000 Mbps |
10000 Mbps |
| Mobile Coverage |
Quality |
| EE |
Good in-home and outdoor |
| Three |
Good in-home and outdoor |
| O2 |
Good in-home and outdoor |
| Vodafone |
Good in-home and outdoor |
Broadband and Mobile coverage information supplied by Ofcom.
